Search

Leave a Message

Thank you for your message. I will be in touch with you shortly.

1536 S La Escalera Ave
SEE ALL PHOTOS
1536 S La Escalera Ave
Courtesy of Dustin Mcgaughy, Homes of Idaho, 208-442-8500
Sold

1536 S La Escalera Ave

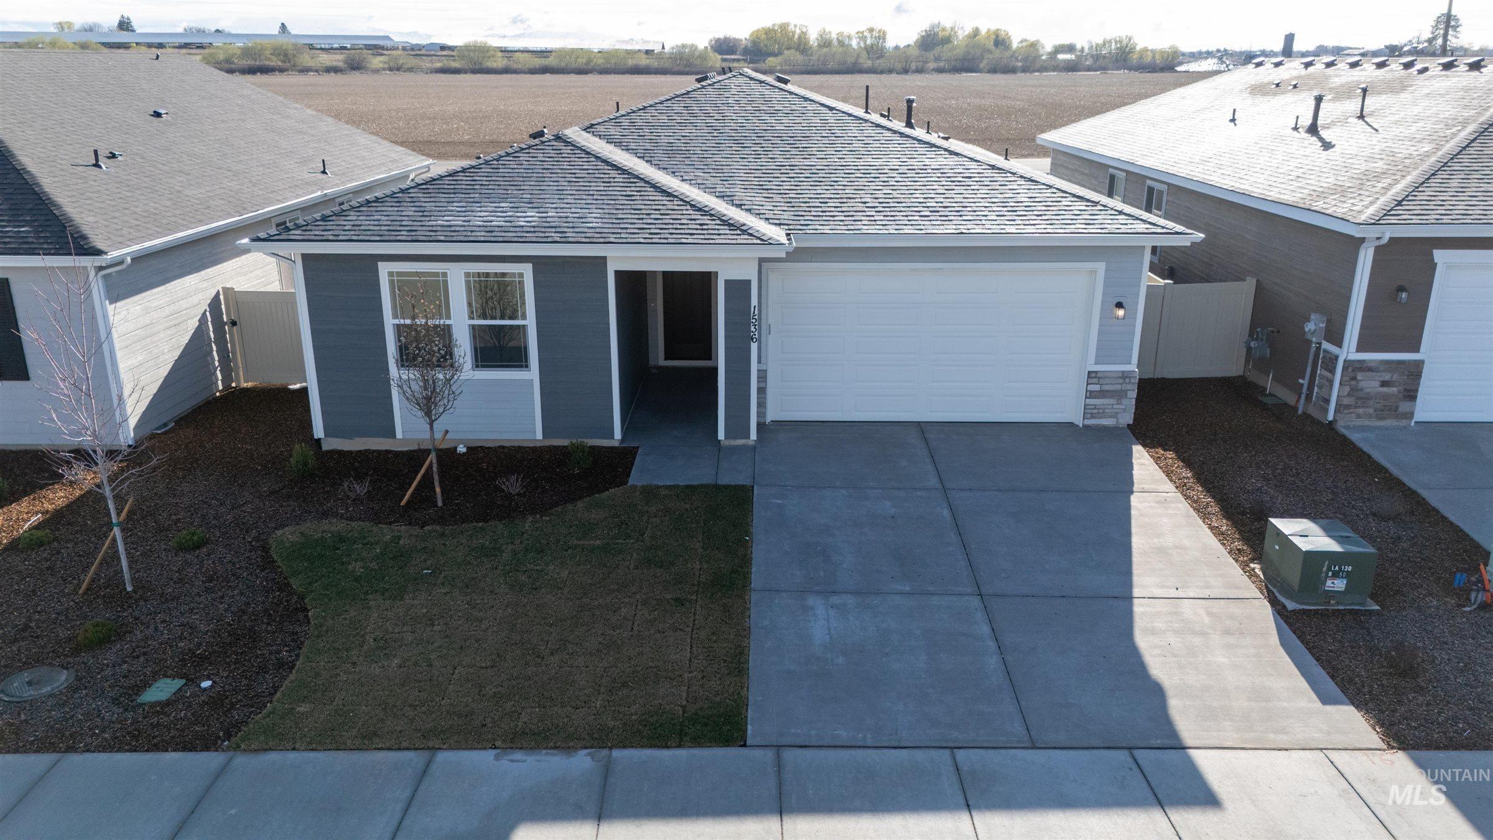
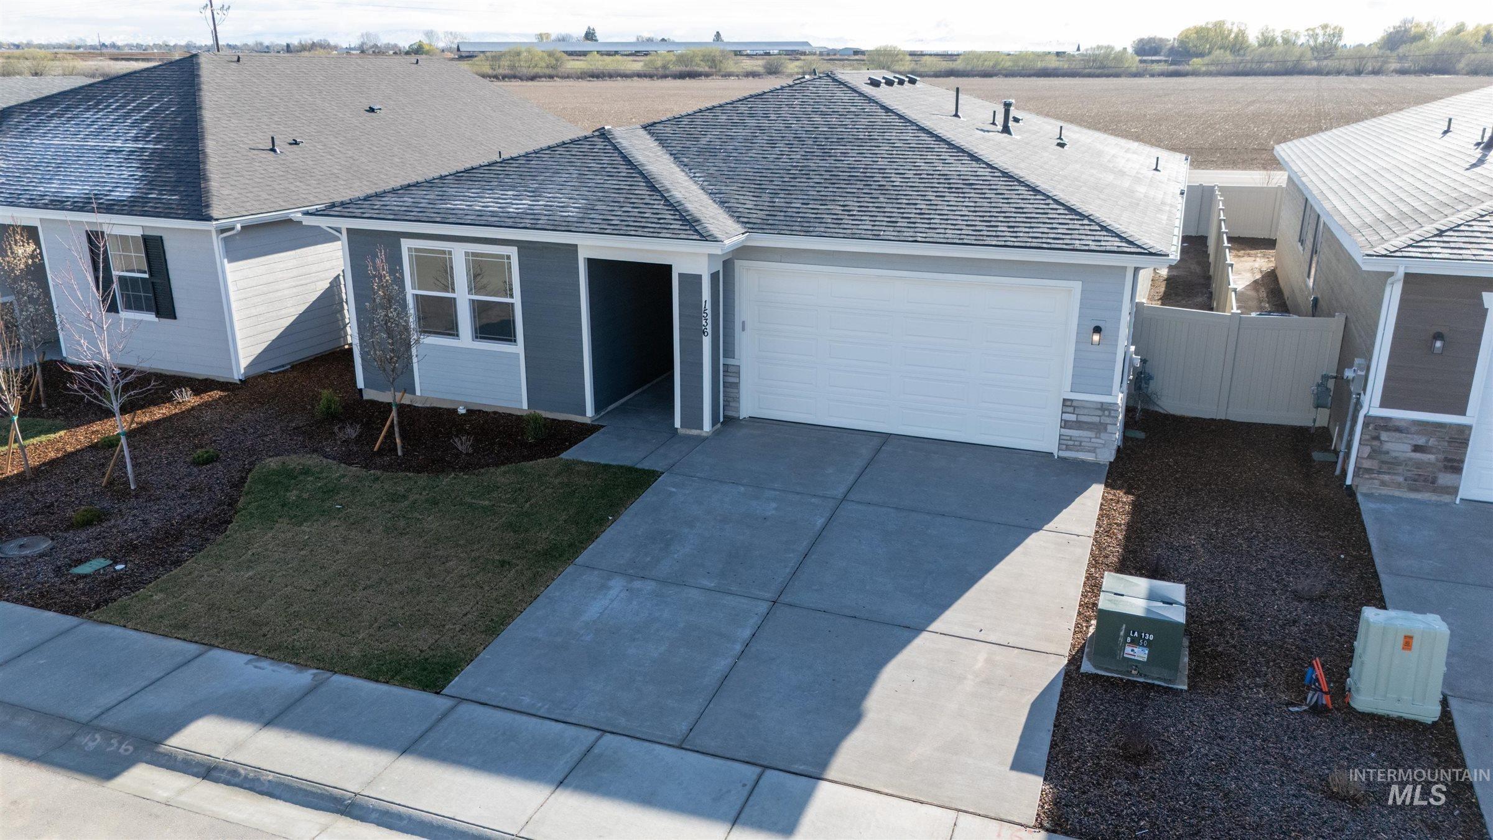
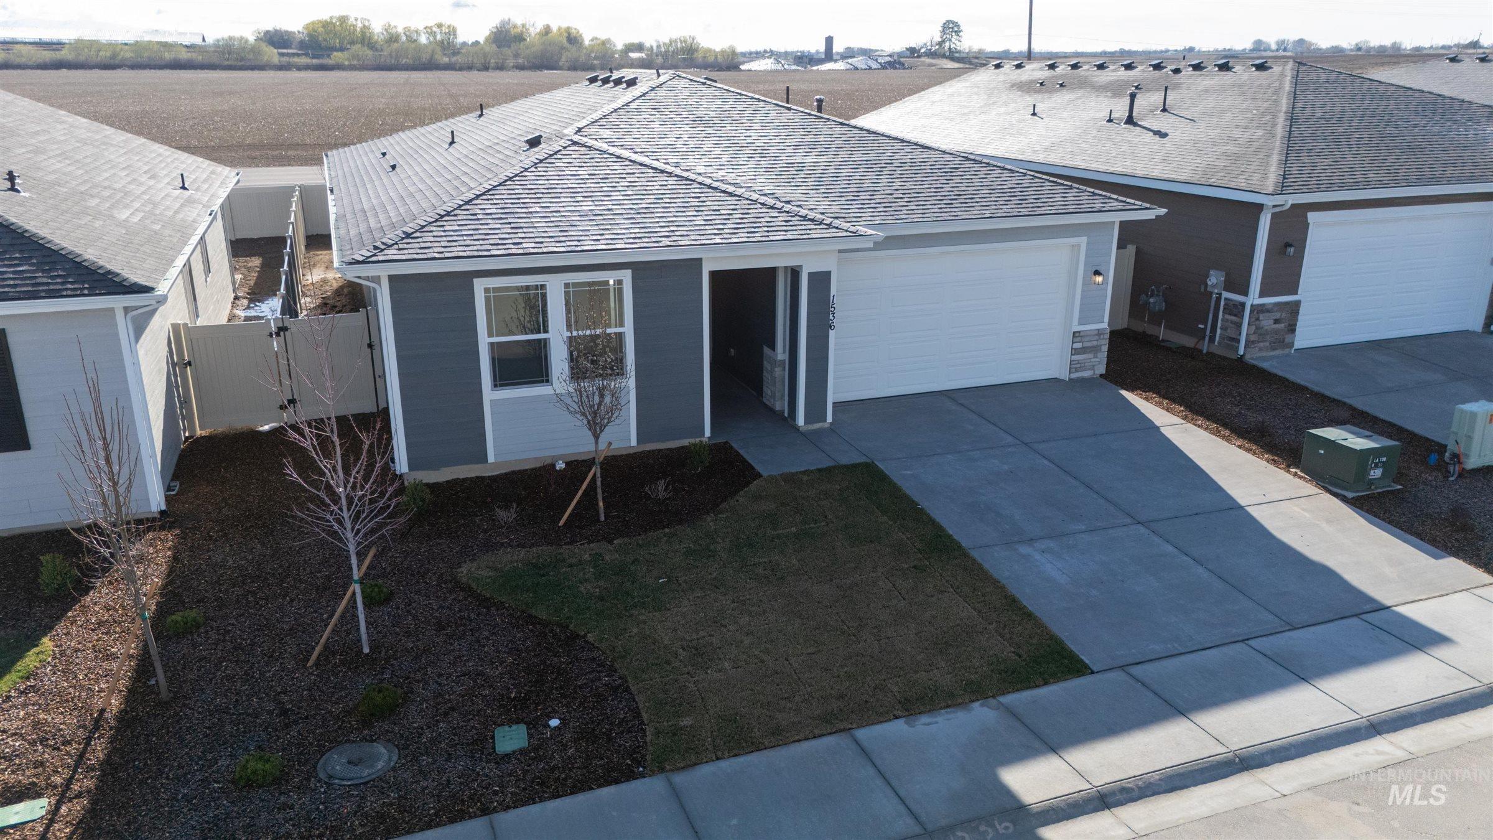
1536 S La Escalera Ave, Nampa, ID 83686

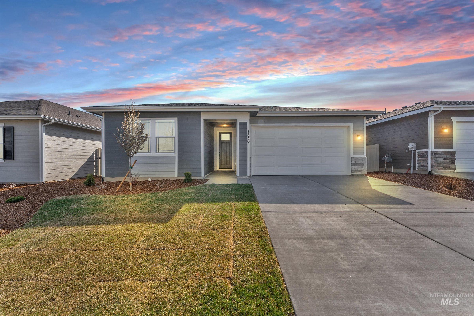
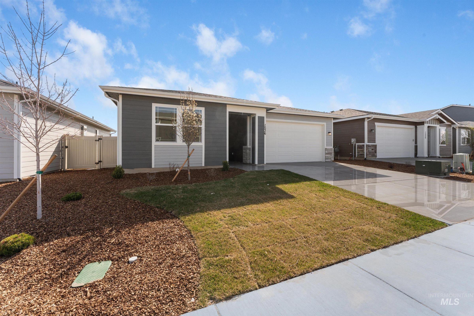
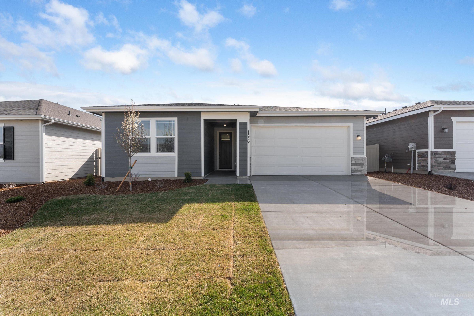
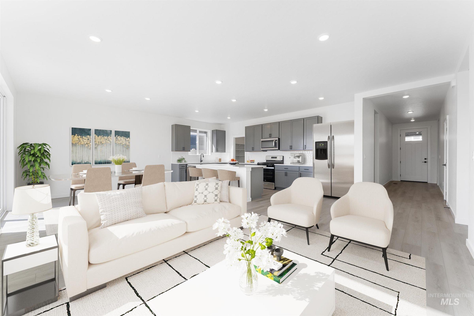
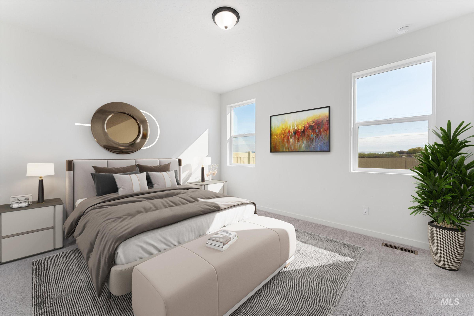
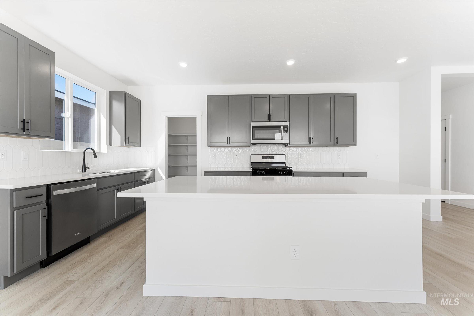
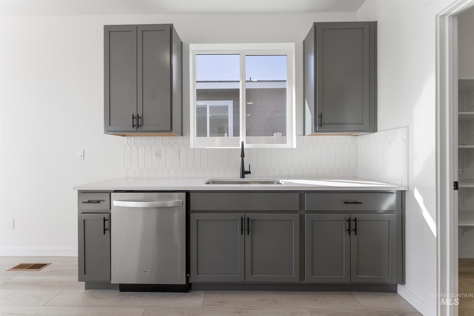
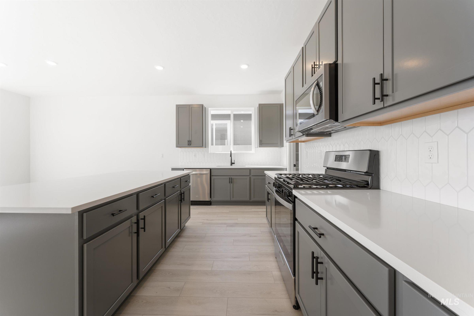
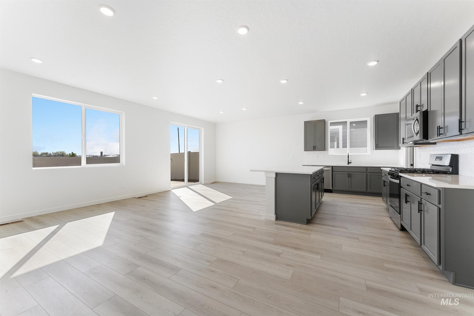
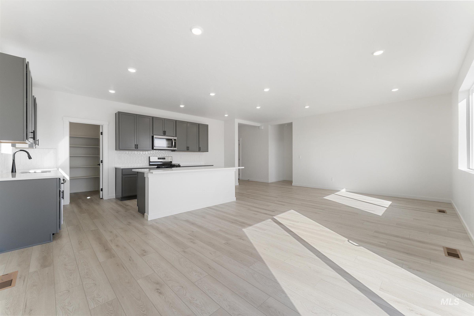
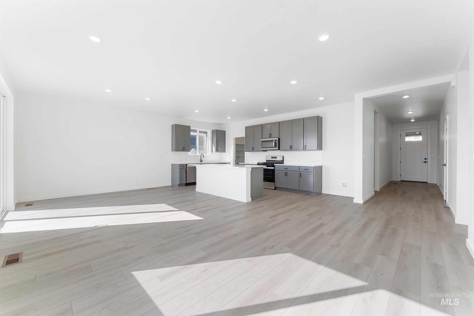
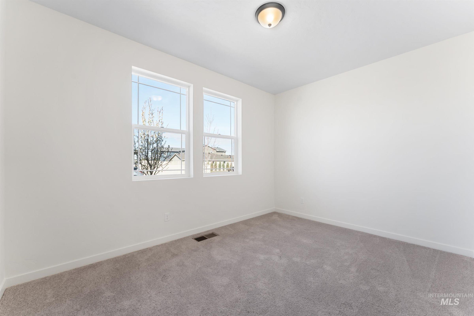
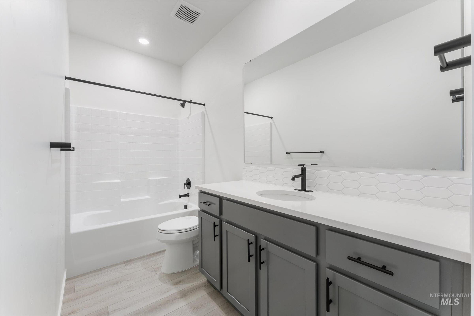
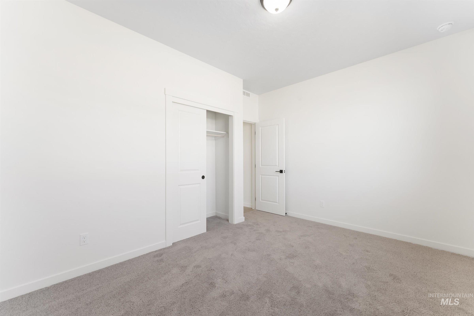
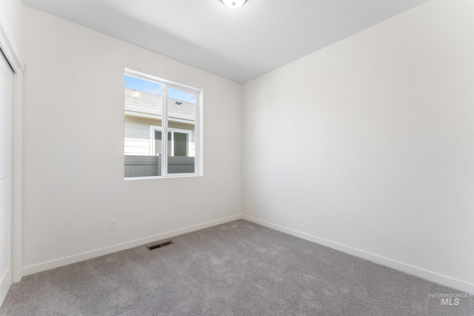
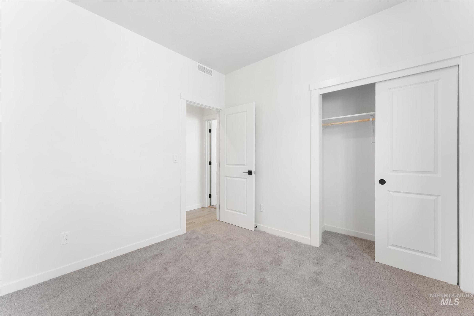
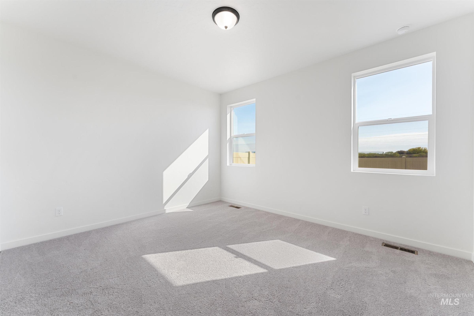
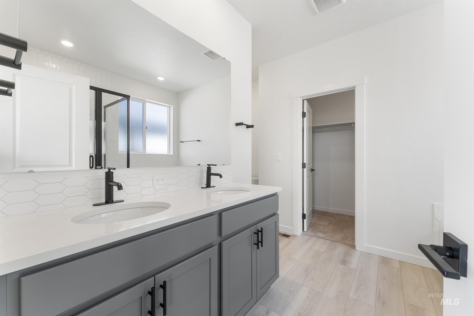
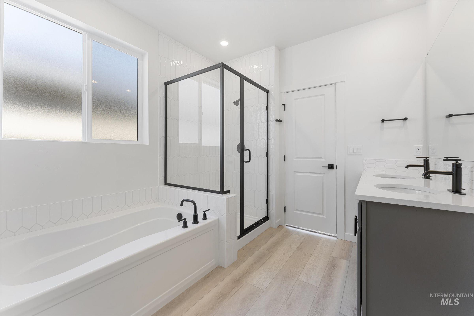
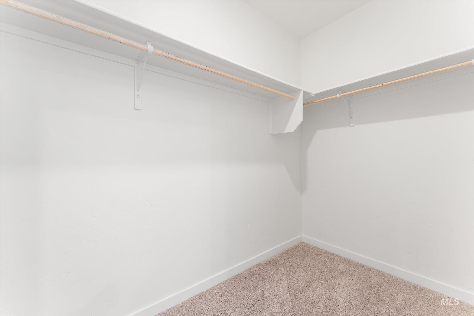
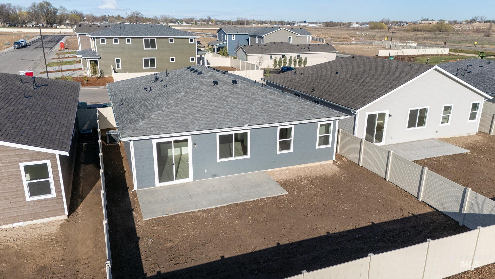
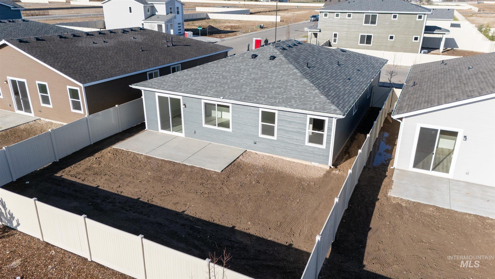
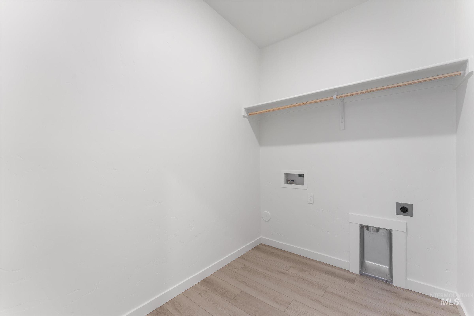
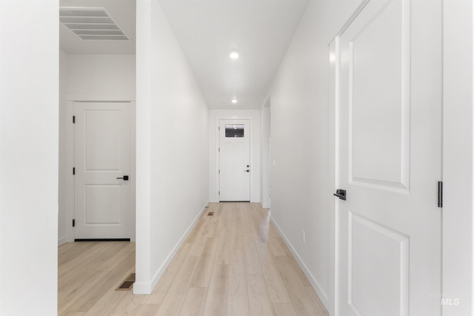
Come see this ENERGY STAR(r) certified home built by KB Home. This beautiful, single-story home showcases an open floor plan with 9-ft. ceilings and luxury vinyl plank flooring throughout main living areas. Enjoy cooking and entertaining in the modern kitchen, which boasts an island, stainless steel appliances, quartz countertops, full-height backsplash and single-basin undermount sink. Relax in the primary suite, which features a walk-in closet and connecting bath that offers a dual-sink vanity and spacious shower. The back patio provides the ideal setting for outdoor entertaining and leisure. PHOTO'S SIMILAR

3
beds

2
baths

1,646 Sq.Ft. LIVING AREA

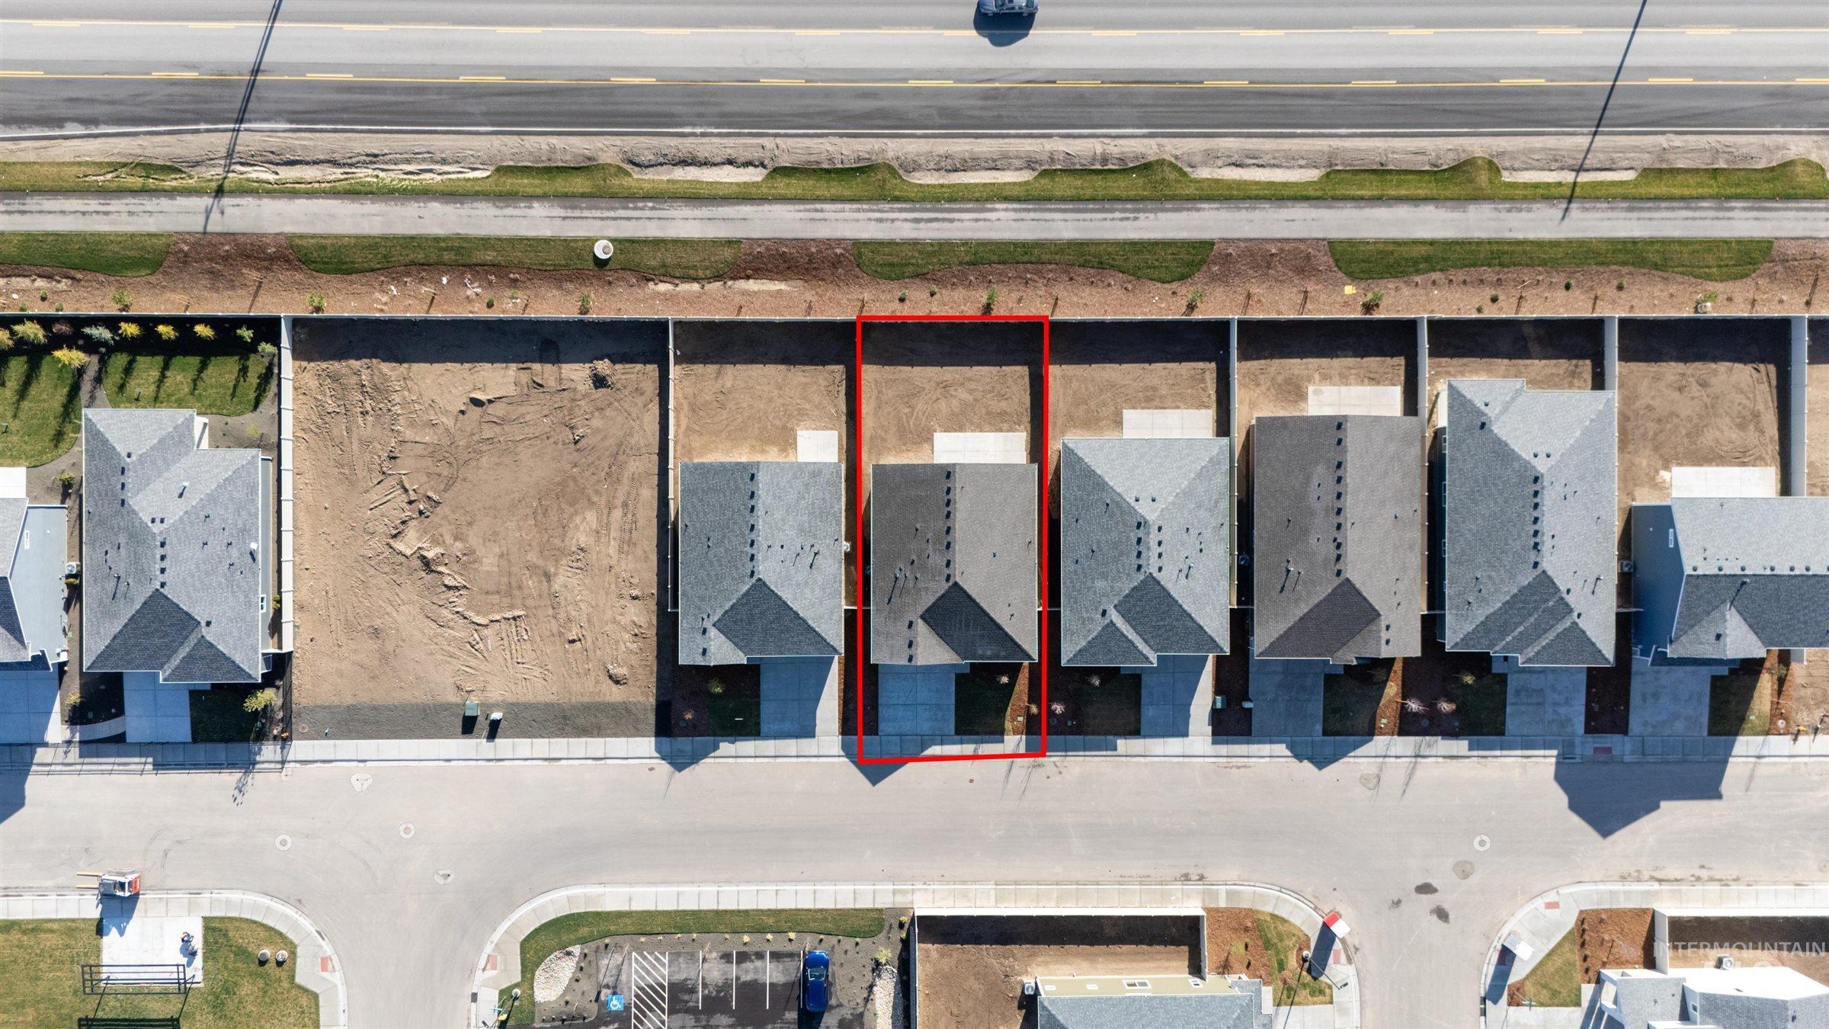
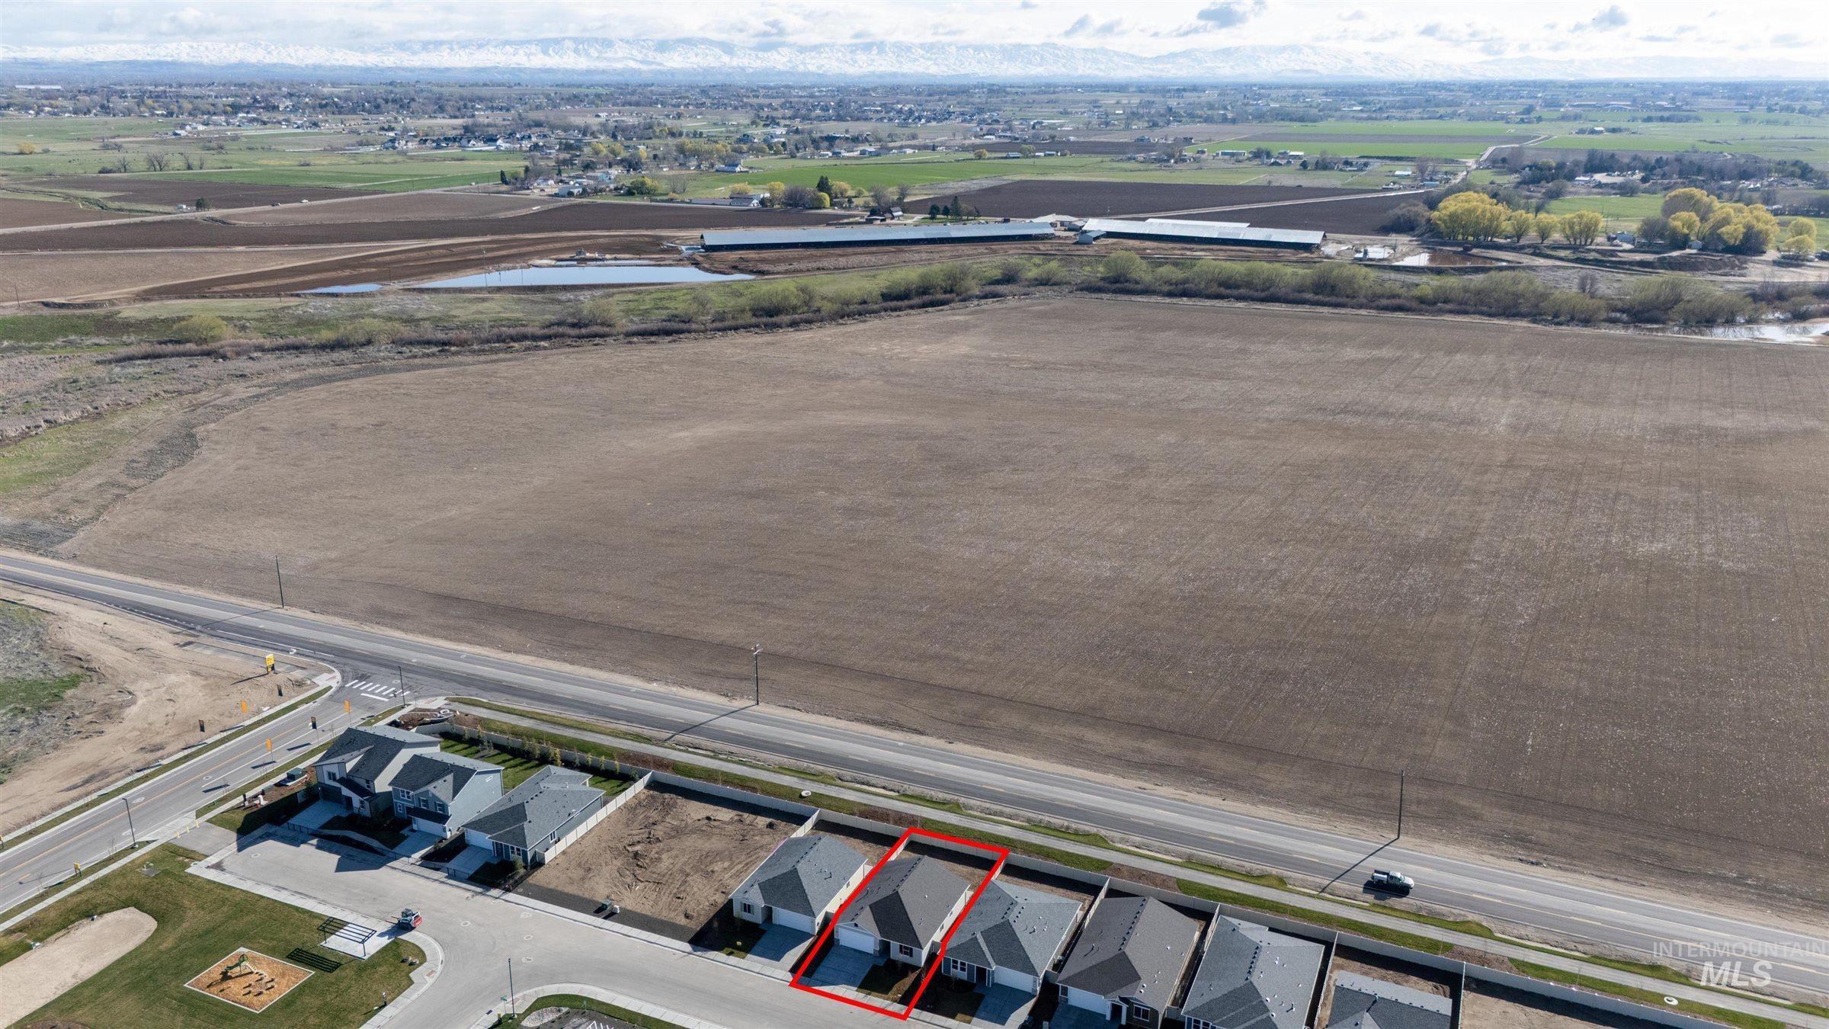
5,662.8 Sq.Ft. lot

Joe Newby

Joe Newby

Features & Amenities

Interior

  • total bedrooms3
  • Total bathrooms2
  • Flooring Carpet, Engineered Vinyl Plank
  • APPLIANCES Gas Water Heater, ENERGY STAR Qualified Water Heater, Dishwasher, Disposal, Microwave, Gas Range
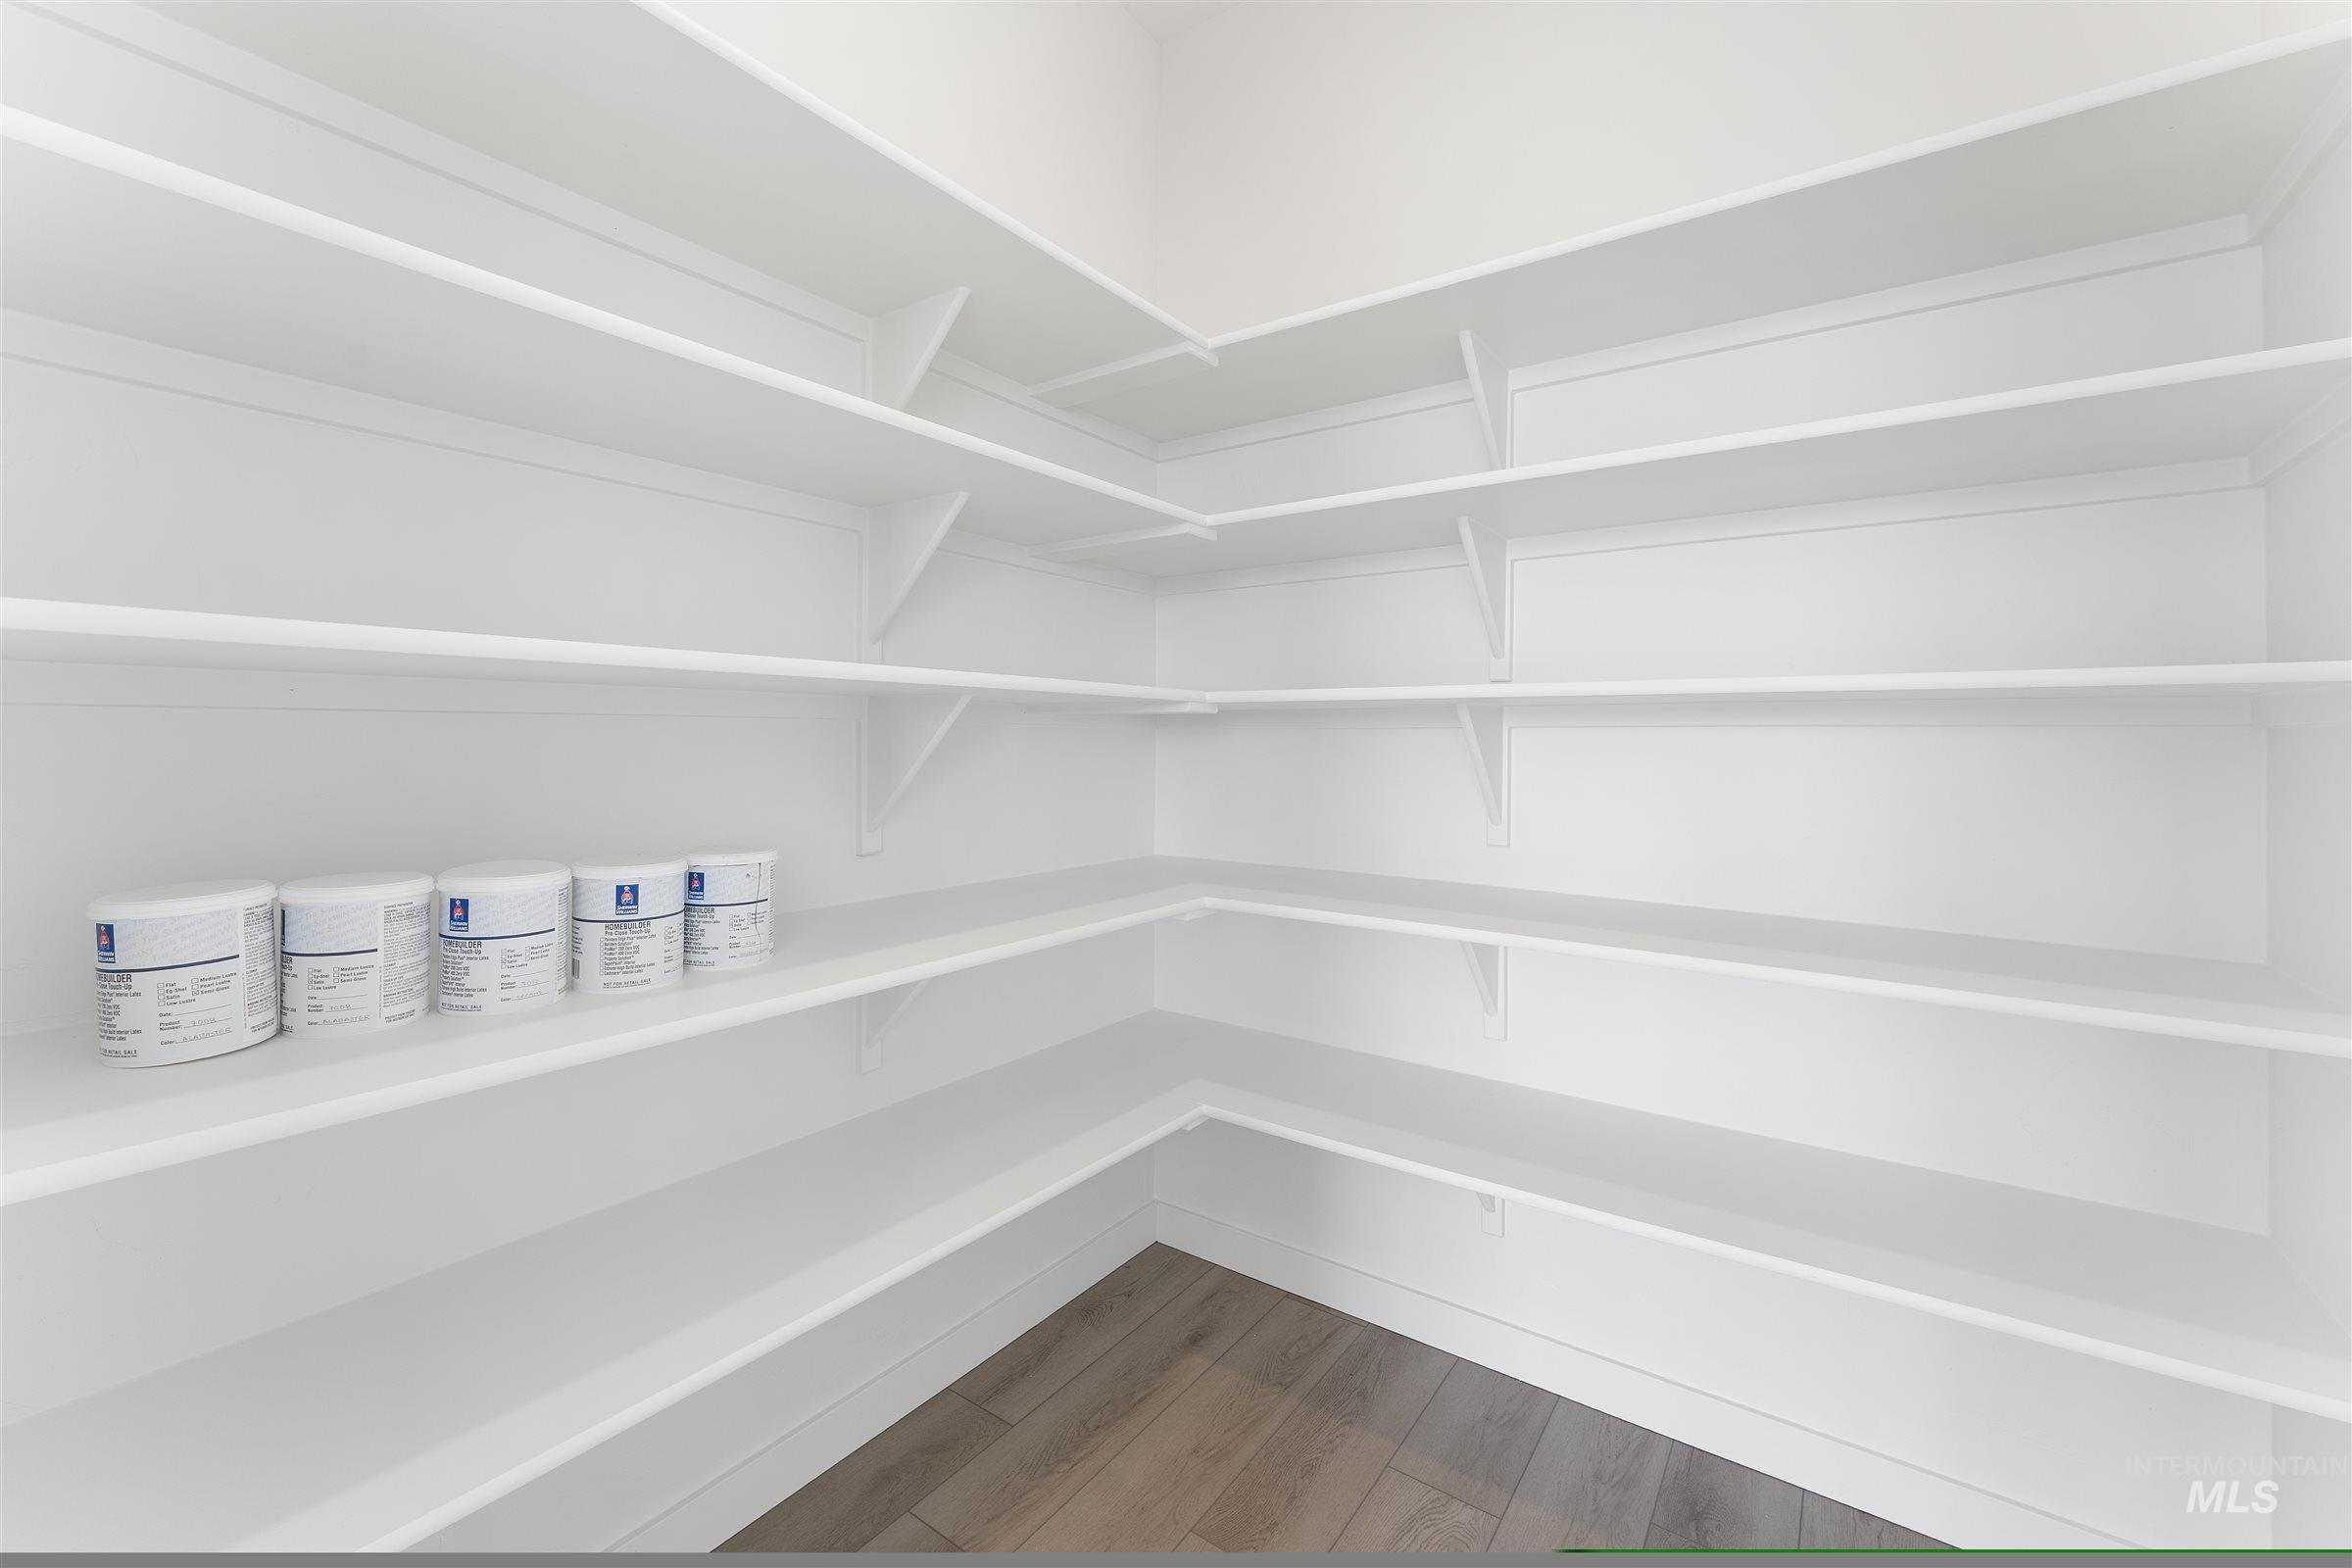
  • other interior Features Bath-Master, Bed-Master Main Level, Split Bedroom, Great Room, Double Vanity, Walk-In Closet(s), Pantry, Kitchen Island, Quartz Counters

Area & Lot

  • Status Sold
  • Date Sold June 20, 2025
  • Living Area1,646 Sq.Ft.
  • Total Area1,646 Sq.Ft.
  • Lot Area5,662.8 Sq.Ft.
  • MLS® ID98939694
  • TypeResidential
  • YEAR BUILT2025
  • NeighborhoodNampa
  • Elementary SchoolParkridge
  • Middle SchoolEast Valley Mid
  • High SchoolColumbia
  • School DistrictNampa School District #131

Exterior

  • STORIES1
  • Garage Space2.0
  • water SourceCity Service
  • utilitiesSewer Connected
  • roofComposition, Architectural Style
  • lot featuresSm Lot 5999 SF, Sidewalks, Auto Sprinkler System, Partial Sprinkler System, Pressurized Irrigation Sprinkler System
  • parkingAttached
  • HEAT TYPEForced Air, Natural Gas
  • AIR CONDITIONINGCentral Air
  • SubstructureCrawl Space

Financial

  • Price Upon Request

Nampa

Explore

Personalized Guidance You Can Trust

I provide compassionate guidance, market expertise, and personalized support to help you navigate every real estate decision with confidence.

Follow Me on Instagram