Search

Leave a Message

Thank you for your message. I will be in touch with you shortly.

410 Chestnut St
410 Chestnut St
410 Chestnut St
410 Chestnut St
410 Chestnut St
410 Chestnut St
410 Chestnut St
410 Chestnut St
410 Chestnut St
410 Chestnut St
410 Chestnut St
410 Chestnut St
410 Chestnut St
410 Chestnut St
410 Chestnut St
410 Chestnut St
410 Chestnut St
410 Chestnut St
410 Chestnut St
410 Chestnut St
410 Chestnut St
410 Chestnut St
410 Chestnut St
410 Chestnut St
410 Chestnut St
410 Chestnut St
SEE ALL PHOTOS
410 Chestnut St
410 Chestnut St
410 Chestnut St
410 Chestnut St
410 Chestnut St
410 Chestnut St
410 Chestnut St
410 Chestnut St
410 Chestnut St
410 Chestnut St
410 Chestnut St
410 Chestnut St
410 Chestnut St
410 Chestnut St
410 Chestnut St
410 Chestnut St
410 Chestnut St
410 Chestnut St
410 Chestnut St
410 Chestnut St
410 Chestnut St
410 Chestnut St
410 Chestnut St
410 Chestnut St
410 Chestnut St
410 Chestnut St
Courtesy of Joe Newby, Home 2 Home, 208-870-6730
Sold

410 Chestnut St

410 Chestnut St, Mountain Home, ID 83647

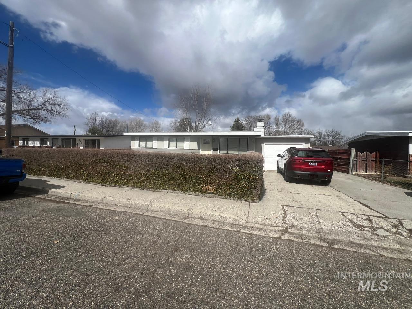
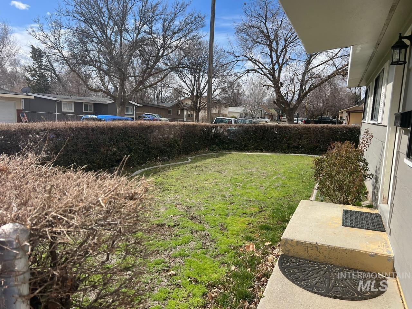
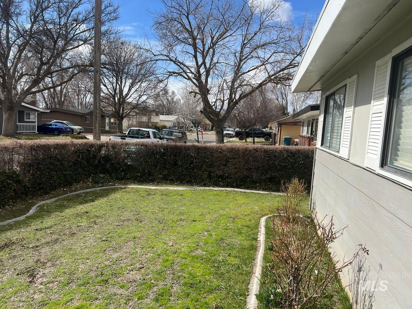
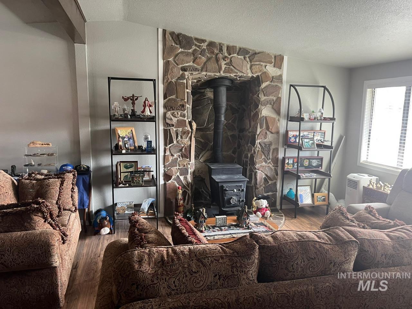
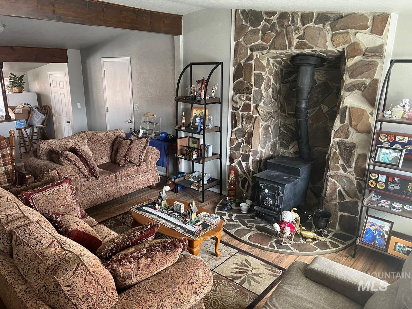
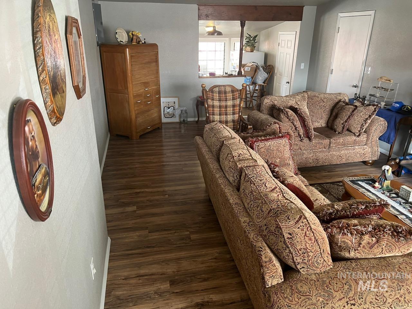
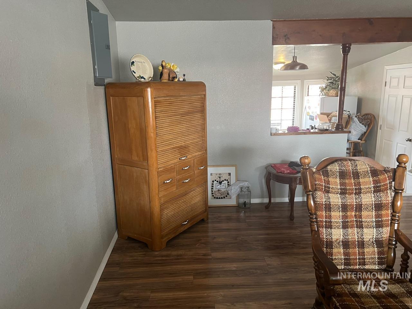
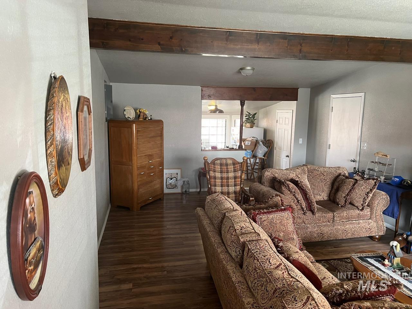
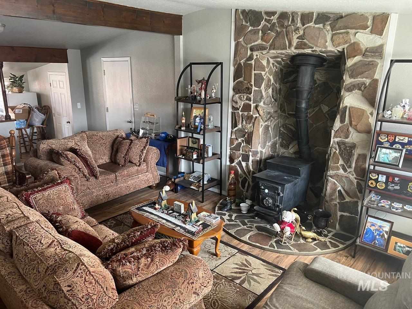
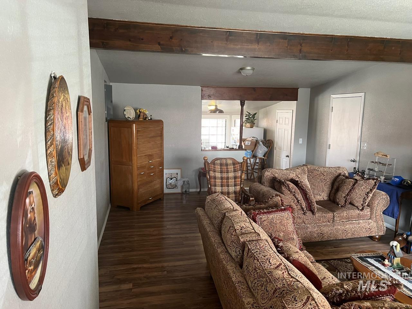
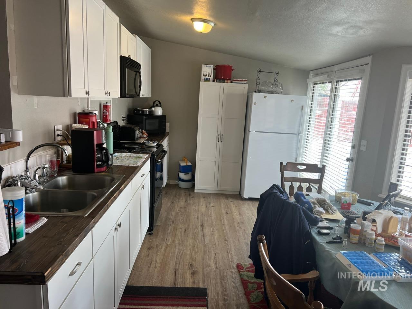
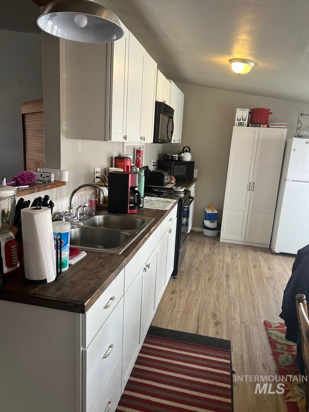
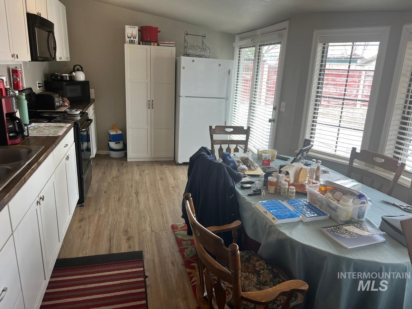
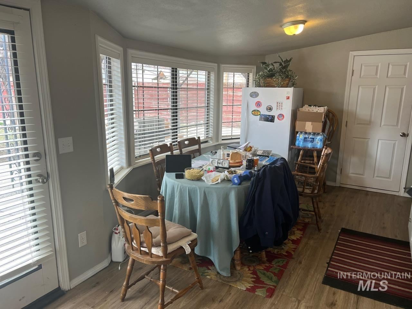
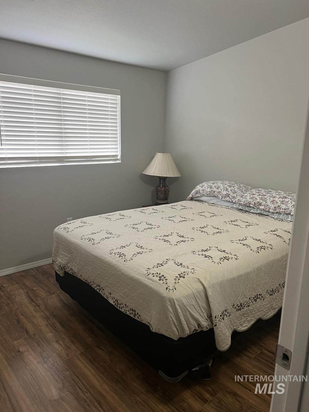
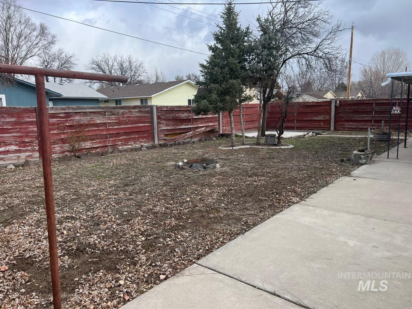
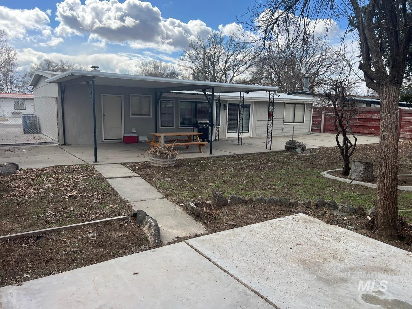
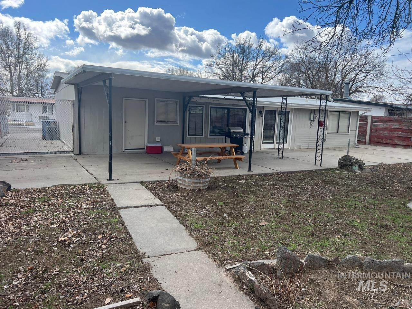
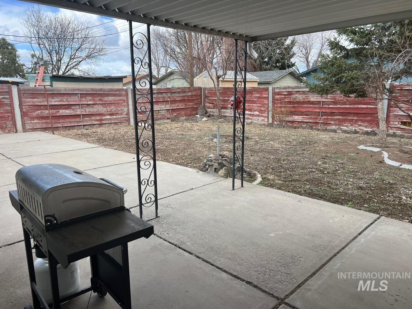
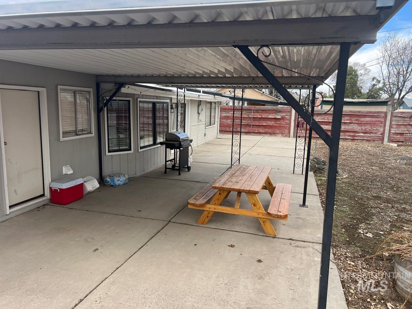
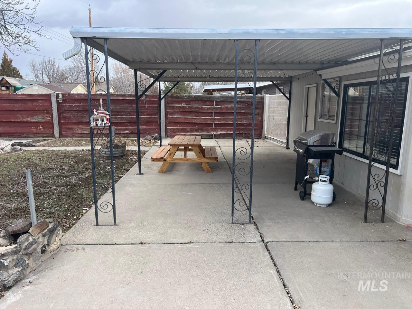
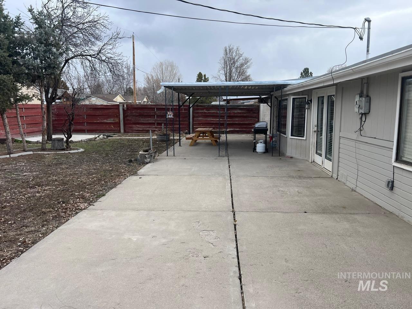
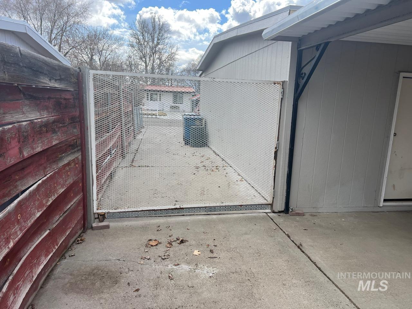
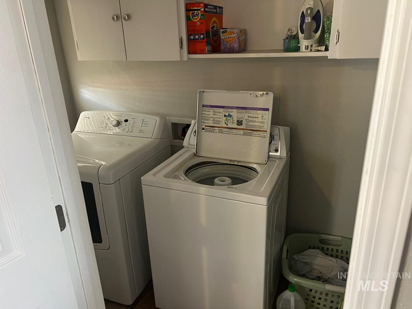
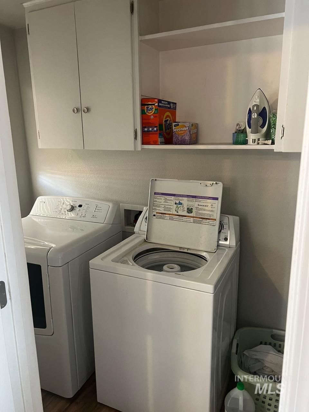
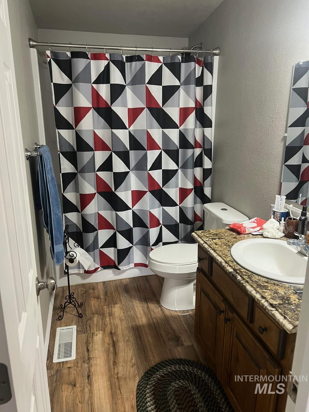
A 3-bedroom, 2-bath home with many updates located on a quiet street. The spacious living area with a wood-burning fireplace and a fully fenced backyard enhances comfort and privacy. The property's proximity to the freeway, downtown, dining, and shopping makes it convenient for residents. Additionally, a concrete pad for outdoor activities is a nice feature, providing space for a variety of activities. Included in the sale is a washer, dryer, Refrigerator, and freezer.

3
beds

2
baths

1,293 Sq.Ft. LIVING AREA

6,534 Sq.Ft. lot

Joe Newby

Joe Newby

Features & Amenities

Interior

  • total bedrooms3
  • Total bathrooms2
  • Fireplace One, Wood Burning Stove
  • APPLIANCES Gas Water Heater, Microwave, Oven/Range Freestanding
  • other interior Features Bath-Master, Bed-Master Main Level, Pantry

Area & Lot

  • Status Sold
  • Date Sold June 3, 2026
  • Living Area1,293 Sq.Ft.
  • Total Area1,293 Sq.Ft.
  • Lot Area6,534 Sq.Ft.
  • MLS® ID98971712
  • TypeResidential
  • YEAR BUILT1962
  • Elementary SchoolWest - Mtn Home
  • Middle SchoolMtn Home
  • High SchoolMountain Home
  • School DistrictMountain Home School District #193

Exterior

  • STORIES1
  • Garage Space1.0
  • water SourceCity Service
  • utilitiesSewer Connected, Cable Connected, Broadband Internet
  • roofArchitectural Style
  • lot featuresStandard Lot 6000-9999 SF, Sidewalks
  • parkingAttached
  • HEAT TYPEForced Air, Natural Gas
  • SubstructureCrawl Space

Financial

  • Price Upon Request

Personalized Guidance You Can Trust

I provide compassionate guidance, market expertise, and personalized support to help you navigate every real estate decision with confidence.

Follow Me on Instagram