Search
535 E Distributor Dr
SEE ALL PHOTOS
535 E Distributor Dr
Courtesy of Amanda Howard, Homes of Idaho, 208-442-8500
Sold

535 E Distributor Dr

535 E Distributor Dr, Boise, ID 83716

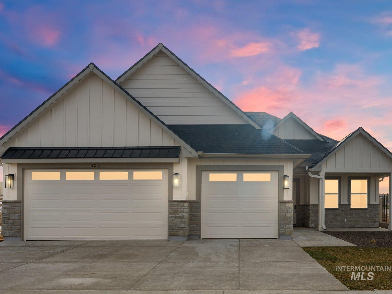
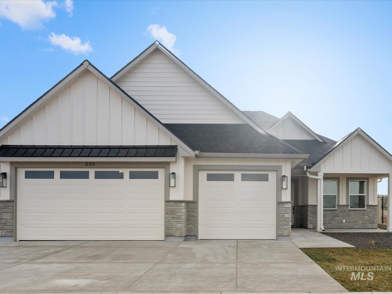
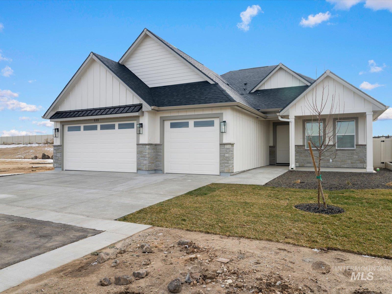
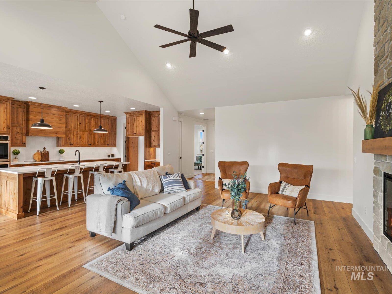
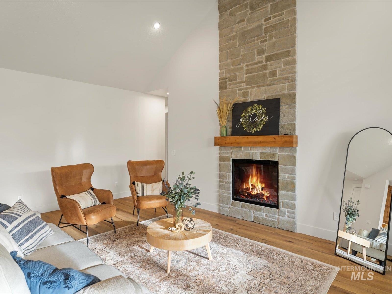
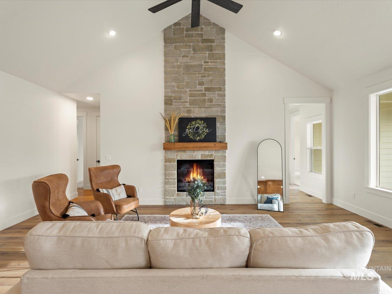
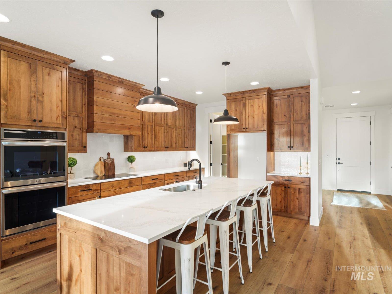
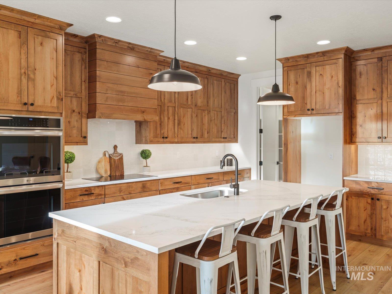
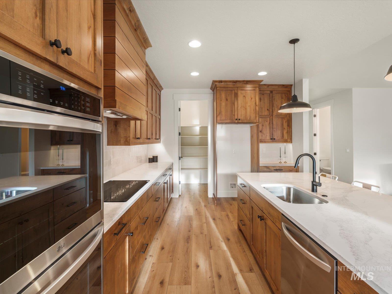
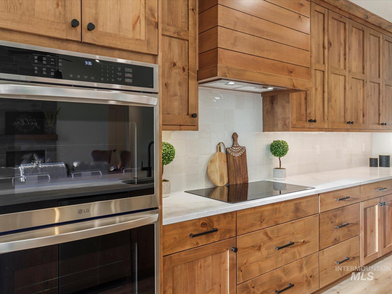
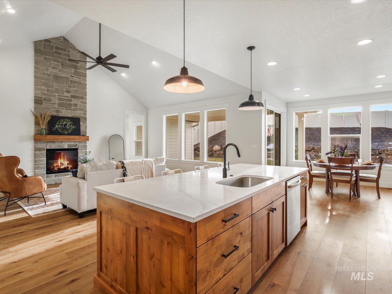
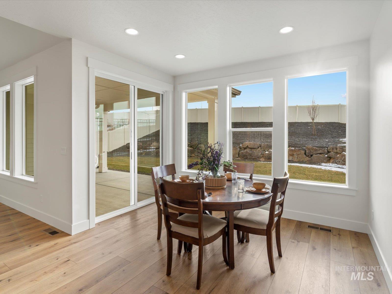
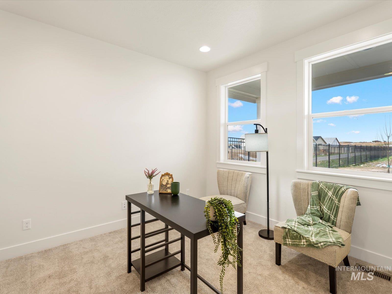
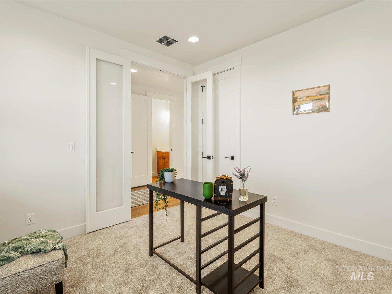
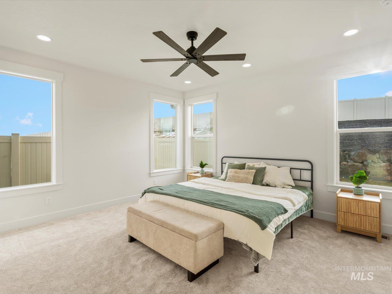
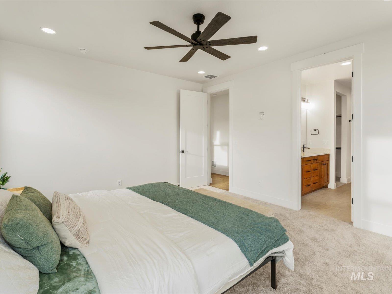
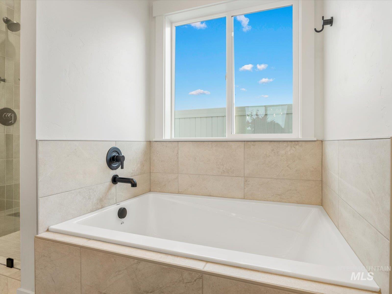
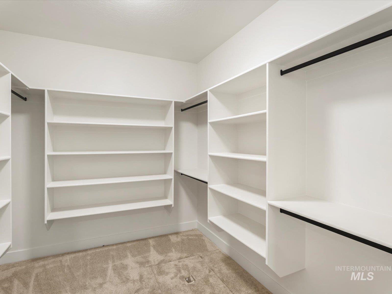
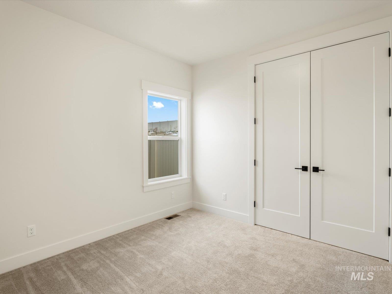
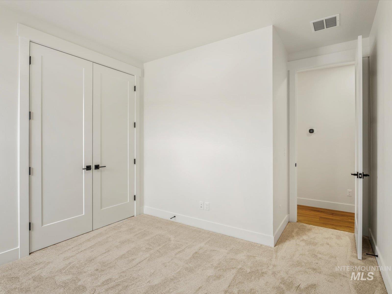
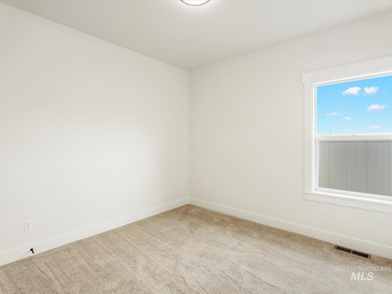
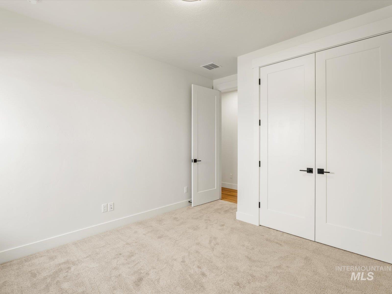
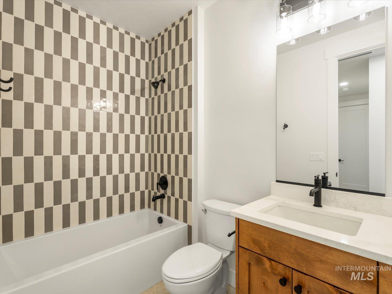
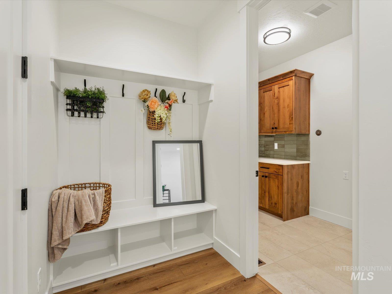
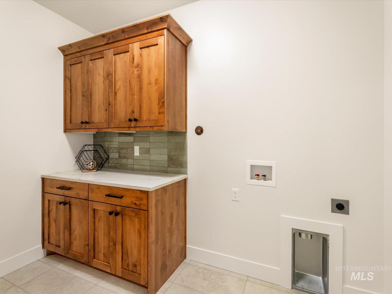
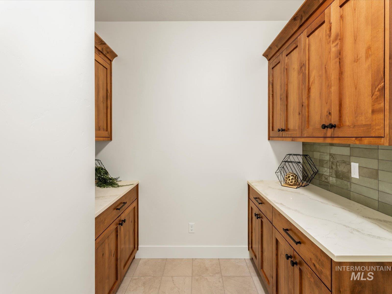
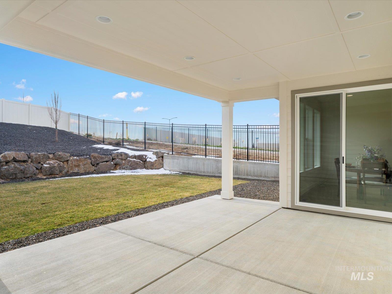
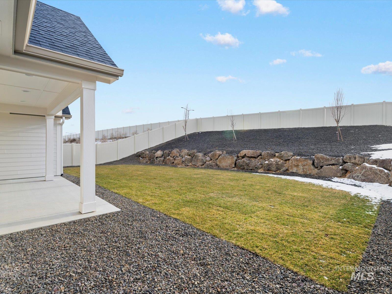
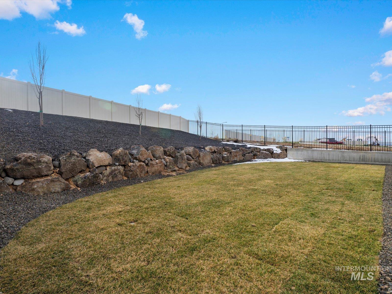
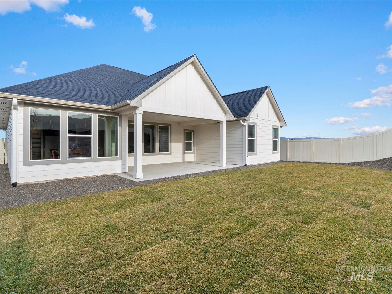
The stunning single-level "Hawthorn" floor plan by KJ Custom Builders, located in The Ridges within the new Mayfield Springs planned community. This home sits on a .21-acre corner lot with beautiful mountain views and borders a peaceful community walking path. Offering 2,164 sq ft, the layout includes 3 bedrooms, 2.5 baths, a true dedicated office, and a spacious 3-car garage. Interior features include 9' ceilings throughout, 8' doors, and a vaulted great room centered around a stylish fireplace insert. The open-concept living, kitchen, and dining areas create an ideal setting for gatherings and everyday living. The upgraded 400-amp electrical service offers enhanced capacity for reliable whole-home power, specialty equipment, and modern energy needs. A well-designed blend of function, comfort, and quality in one of the Treasure Valley's most exciting new communities.

4
beds

2
baths

2,164 Sq.Ft. LIVING AREA

9,147.6 Sq.Ft. lot

Joe Newby

Joe Newby

Features & Amenities

Interior

  • total bedrooms4
  • Total bathrooms2
  • Flooring Tile, Carpet
  • Fireplace Insert
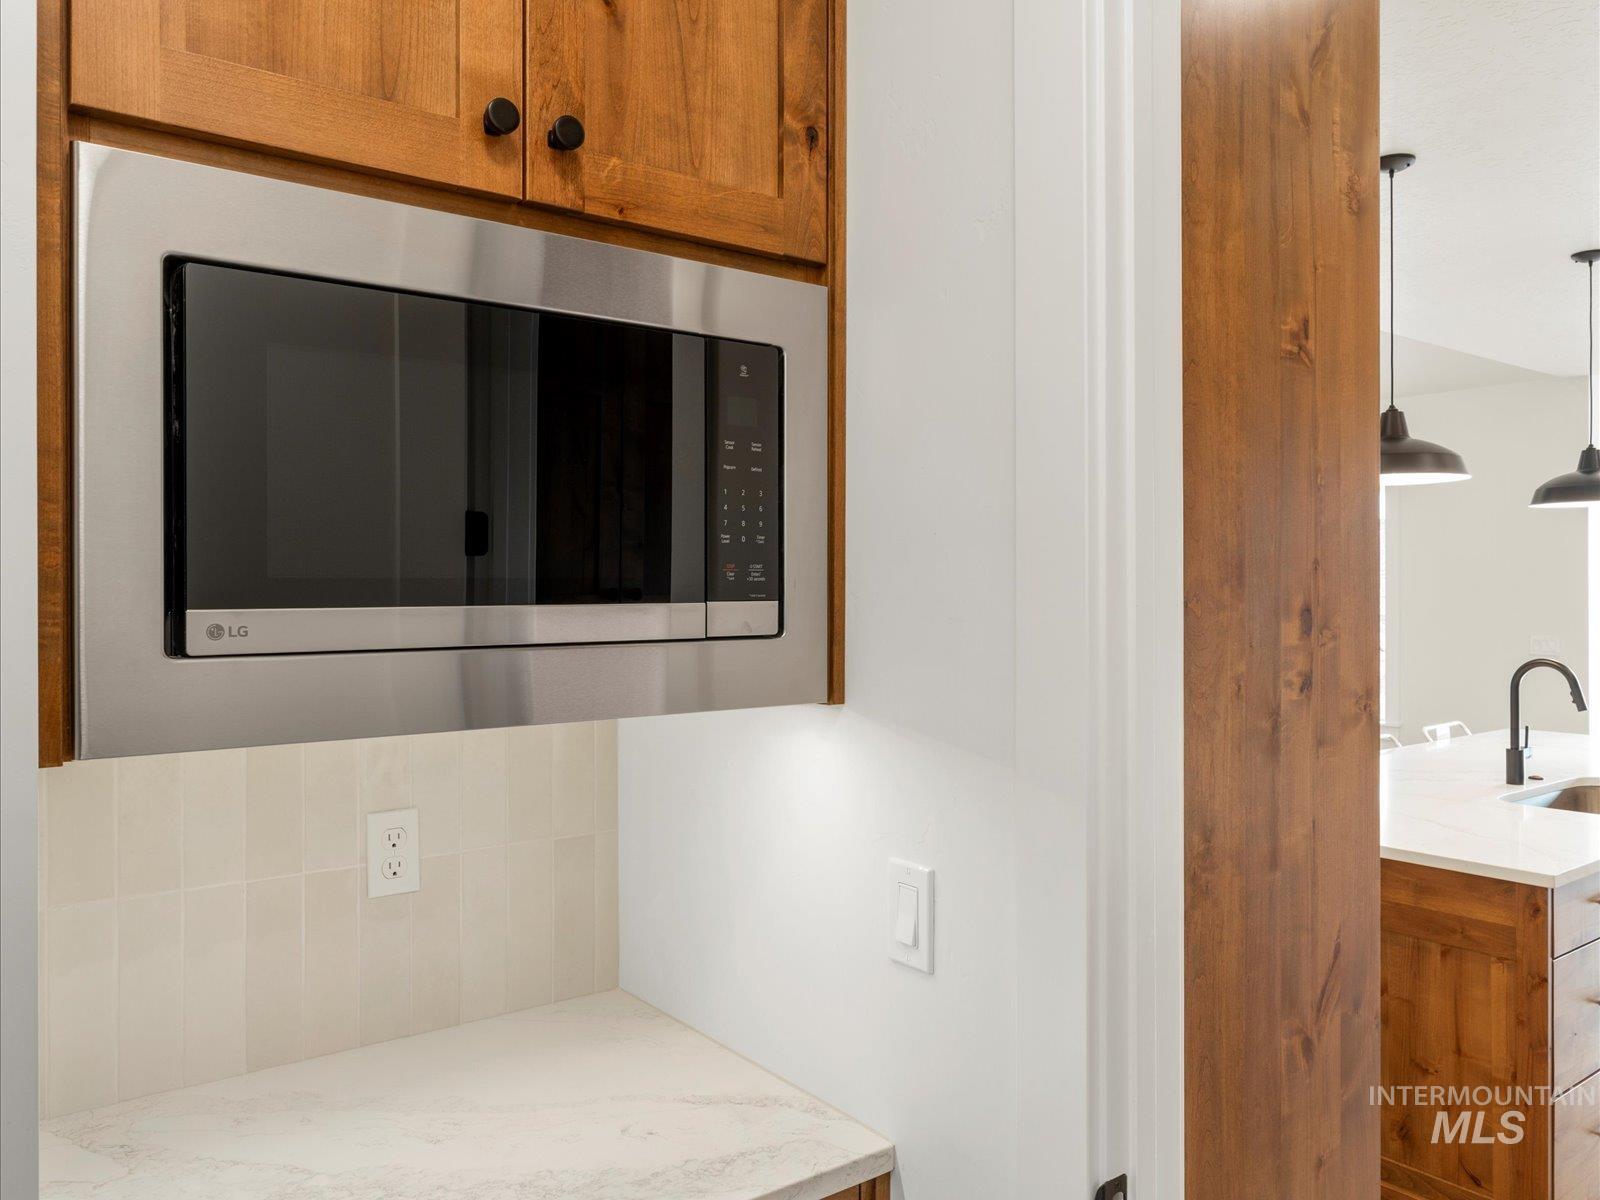
  • APPLIANCES Electric Water Heater, Heat Pump Water Heater, Tank Water Heater, Dishwasher, Disposal, Double Oven, Microwave, Oven/Range Built-In
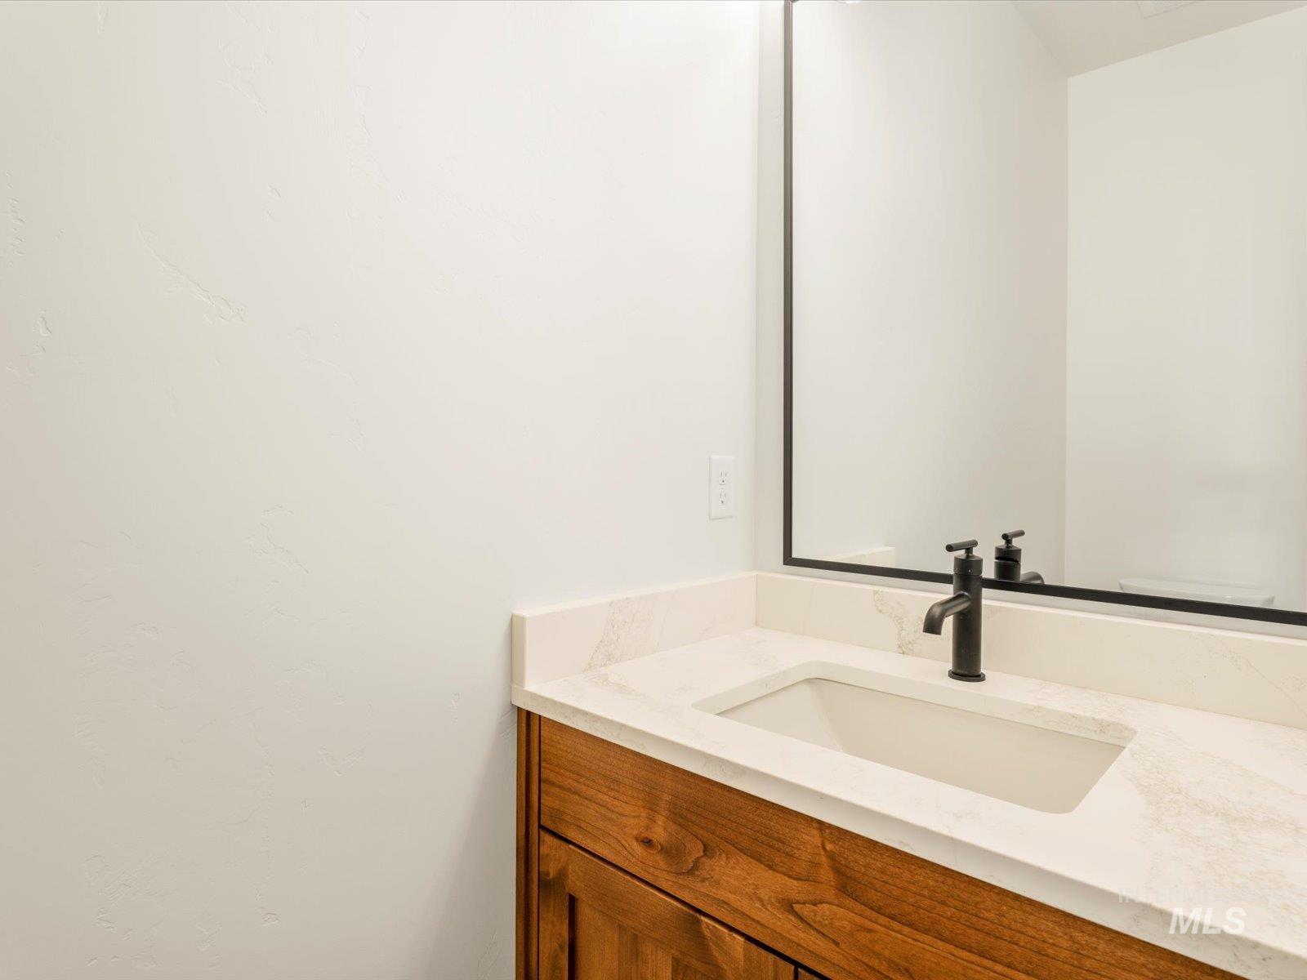
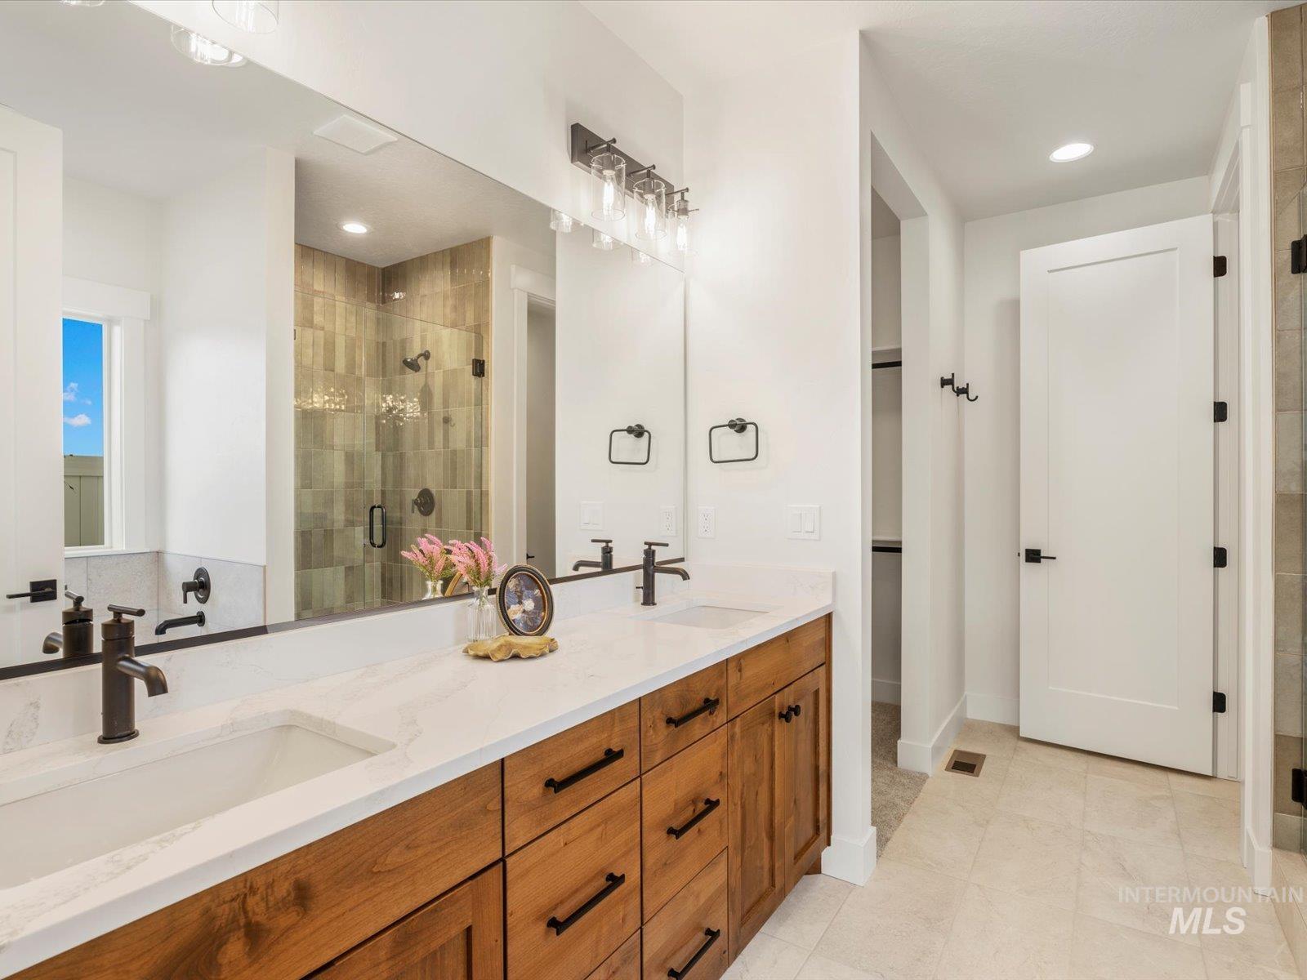
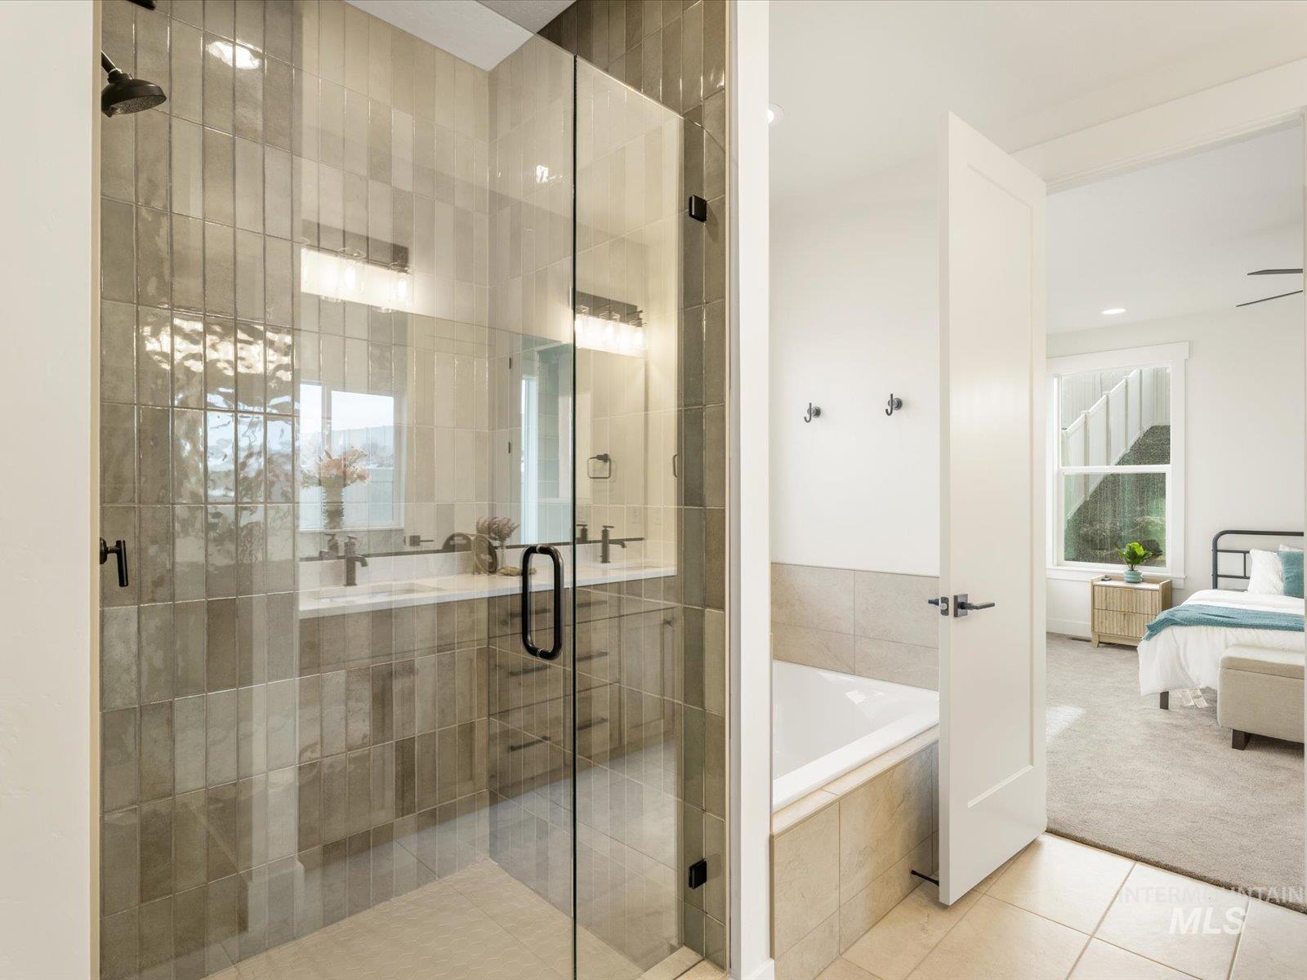
  • other interior Features Bath-Master, Bed-Master Main Level, Den/Office, Family Room, Pantry, Kitchen Island, Quartz Counters

Area & Lot

  • Status Sold
  • Date Sold July 29, 2026
  • Living Area2,164 Sq.Ft.
  • Total Area2,164 Sq.Ft.
  • Lot Area9,147.6 Sq.Ft.
  • MLS® ID98968124
  • TypeResidential
  • YEAR BUILT2025
  • NeighborhoodBoise
  • Elementary SchoolEast - Mtn Home
  • Middle SchoolMtn Home
  • High SchoolMountain Home
  • School DistrictMountain Home School District #193

Exterior

  • STORIES1
  • Garage Space3.0
  • water SourceCommunity Service
  • utilitiesSewer Connected, Broadband Internet
  • roofArchitectural Style
  • lot featuresStandard Lot 6000-9999 SF, Sidewalks, Views, Corner Lot, Auto Sprinkler System, Drip Sprinkler System, Full Sprinkler System
  • parkingAttached, Finished Driveway
  • HEAT TYPEElectric, Forced Air, Heat Pump
  • AIR CONDITIONINGCentral Air
  • SubstructureCrawl Space

Financial

  • Price Upon Request
View Virtual Tour

Boise

Explore

Personalized Guidance You Can Trust

I provide compassionate guidance, market expertise, and personalized support to help you navigate every real estate decision with confidence.

Follow Me on Instagram