Search

Leave a Message

Thank you for your message. I will be in touch with you shortly.

704 E Dooley Lane
704 E Dooley Lane
704 E Dooley Lane
704 E Dooley Lane
704 E Dooley Lane
704 E Dooley Lane
704 E Dooley Lane
704 E Dooley Lane
704 E Dooley Lane
704 E Dooley Lane
704 E Dooley Lane
704 E Dooley Lane
704 E Dooley Lane
704 E Dooley Lane
704 E Dooley Lane
704 E Dooley Lane
704 E Dooley Lane
704 E Dooley Lane
704 E Dooley Lane
704 E Dooley Lane
SEE ALL PHOTOS
704 E Dooley Lane
704 E Dooley Lane
704 E Dooley Lane
704 E Dooley Lane
704 E Dooley Lane
704 E Dooley Lane
704 E Dooley Lane
704 E Dooley Lane
704 E Dooley Lane
704 E Dooley Lane
704 E Dooley Lane
704 E Dooley Lane
704 E Dooley Lane
704 E Dooley Lane
704 E Dooley Lane
704 E Dooley Lane
704 E Dooley Lane
704 E Dooley Lane
704 E Dooley Lane
704 E Dooley Lane
Courtesy of Joe Newby, Home 2 Home, 208-870-6730
Sold

704 E Dooley Lane

704 E Dooley Lane, Nampa, ID 83686

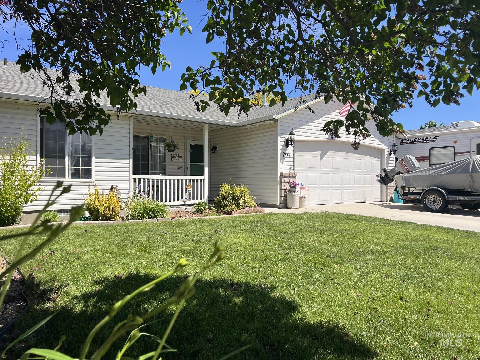
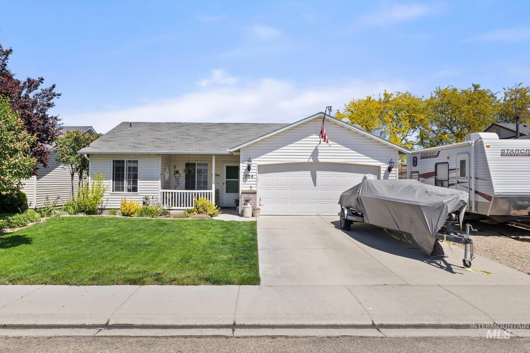
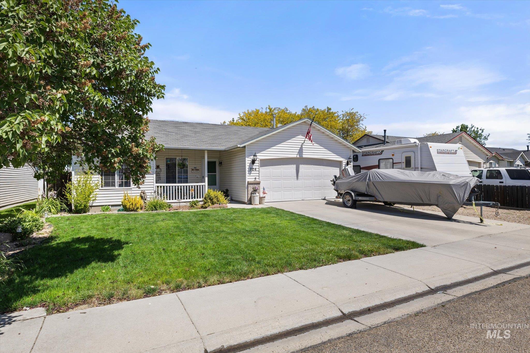
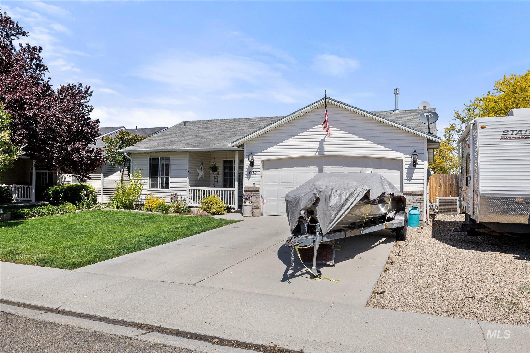
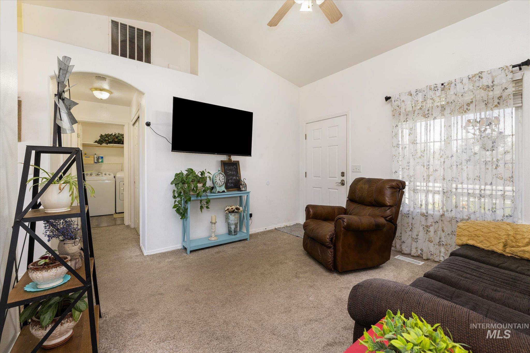
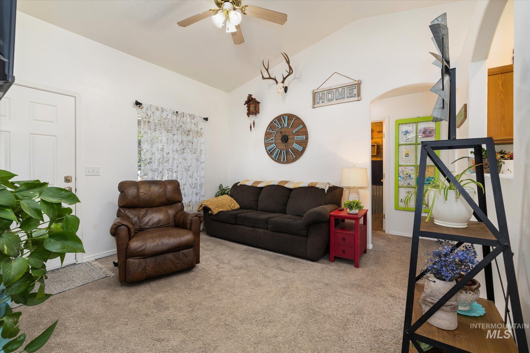
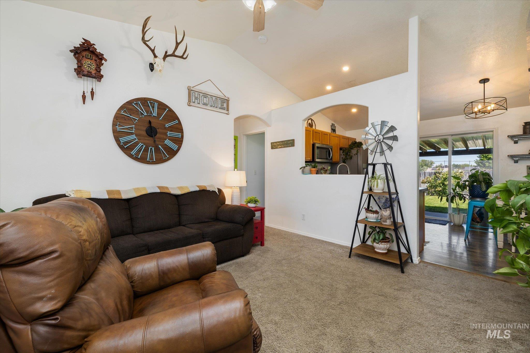
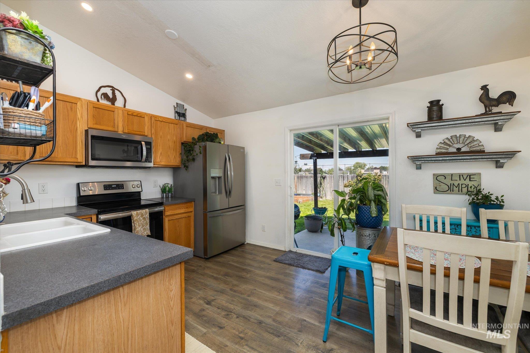
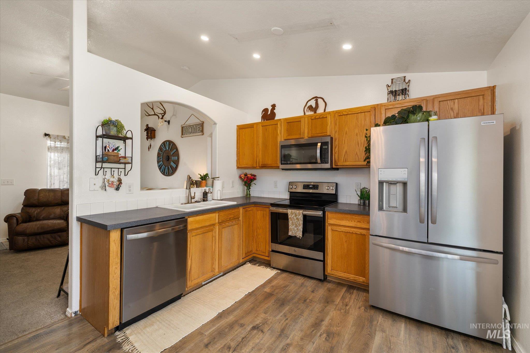
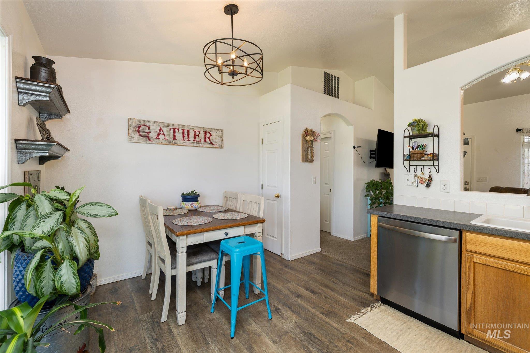
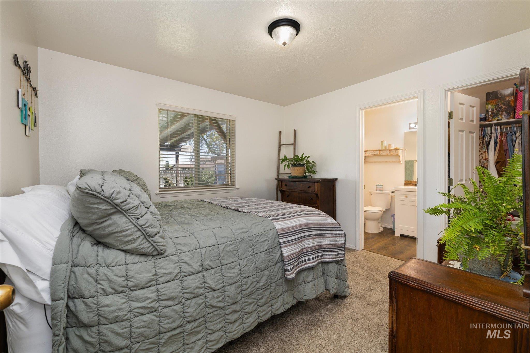
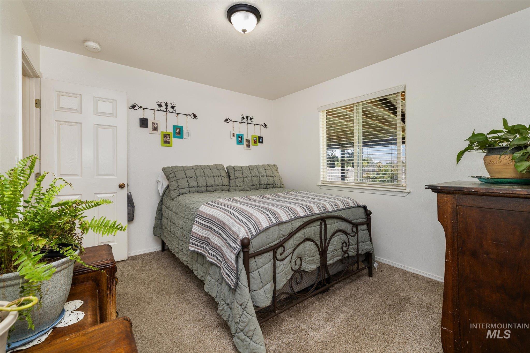
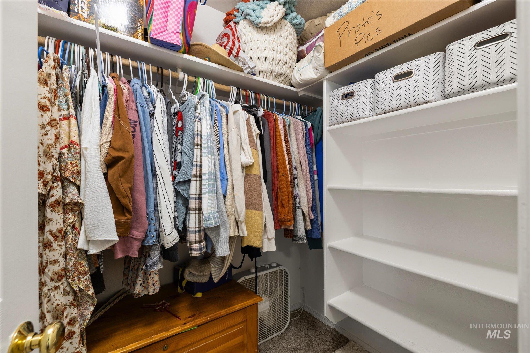
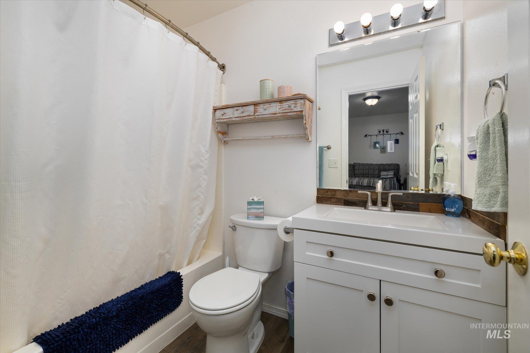
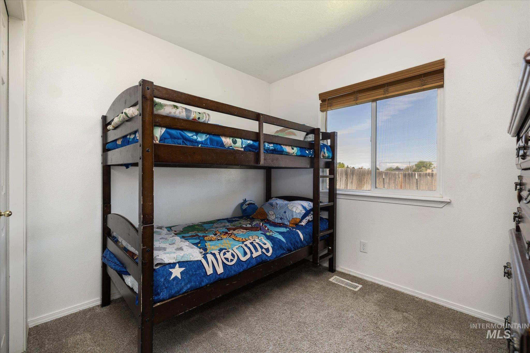
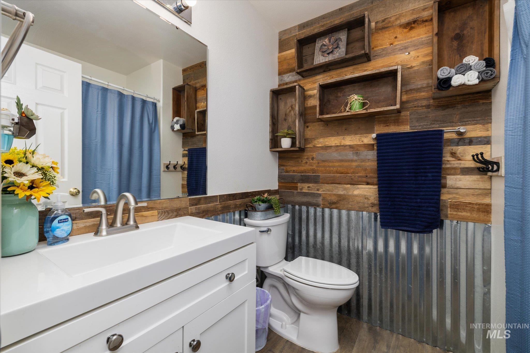
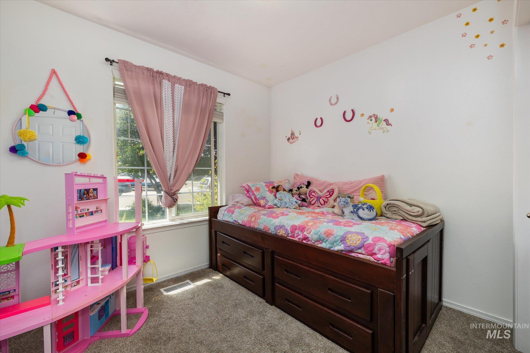
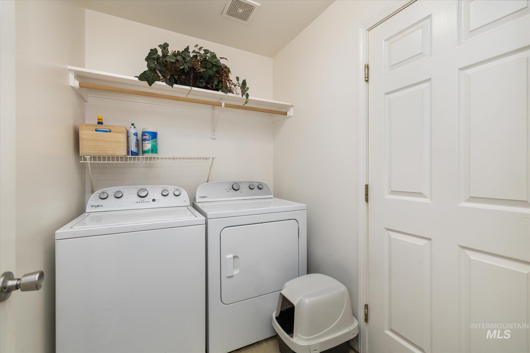
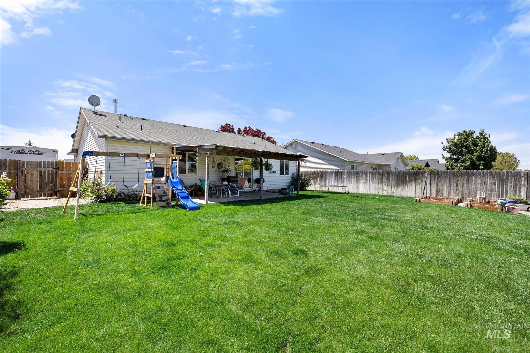
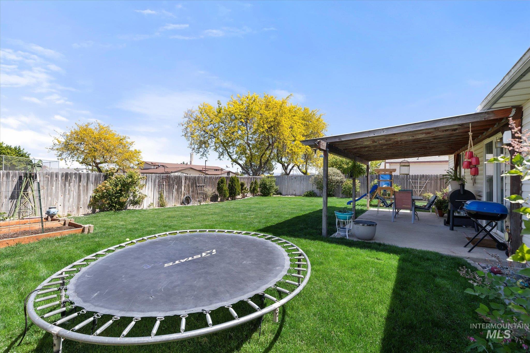
Centrally located in Nampa, this single-level home offers a desirable split-bedroom floor plan and is close to shopping, entertainment, and outdoor recreation. Just minutes from Wilson Springs Ponds and Lake Lowell, you'll enjoy convenient access to everything the area has to offer. Bring your RV, boat, or trailer -- there's dedicated parking and NO HOA! Start your mornings with coffee on the inviting front covered patio, then relax in the evenings on the north-facing back covered patio. The fully fenced yard is perfect for pets and outdoor enjoyment. Inside, the open-concept kitchen flows seamlessly into the living room, creating great functionality for everyday living and entertaining. The kitchen also features black stainless steel appliances. The primary suite includes a private bath and a walk-in closet. Refrigerator, washer, and dryer are all included, making this home move-in ready.

3
beds

2
baths

916 Sq.Ft. LIVING AREA

6,098.4 Sq.Ft. lot

Joe Newby

Joe Newby

Features & Amenities

Interior

  • total bedrooms3
  • Total bathrooms2
  • Flooring Laminate
  • APPLIANCES Gas Water Heater, Tank Water Heater, Dishwasher, Disposal, Microwave
  • other interior Features Bed-Master Main Level

Area & Lot

  • Status Sold
  • Date Sold June 17, 2026
  • Living Area916 Sq.Ft.
  • Total Area916 Sq.Ft.
  • Lot Area6,098.4 Sq.Ft.
  • MLS® ID98986756
  • TypeResidential
  • YEAR BUILT2001
  • NeighborhoodNampa
  • Elementary SchoolIowa
  • Middle SchoolSouth Middle (Nampa)
  • High SchoolSkyview
  • School DistrictNampa School District #131

Exterior

  • STORIES1
  • Garage Space2.0
  • water SourceCity Service
  • utilitiesSewer Connected, Cable Connected
  • roofComposition
  • lot featuresStandard Lot 6000-9999 SF, Garden, Irrigation Available, Sidewalks, Auto Sprinkler System, Full Sprinkler System, Pressurized Irrigation Sprinkler System
  • parkingAttached, RV Access/Parking
  • HEAT TYPEForced Air, Natural Gas
  • AIR CONDITIONINGCentral Air
  • SubstructureCrawl Space

Financial

  • Price Upon Request

Nampa

Explore

Personalized Guidance You Can Trust

I provide compassionate guidance, market expertise, and personalized support to help you navigate every real estate decision with confidence.

Follow Me on Instagram