Search

Leave a Message

Thank you for your message. I will be in touch with you shortly.

8703 E Peach Tree St
SEE ALL PHOTOS
8703 E Peach Tree St
Courtesy of Janelle Anderson, Fathom Realty, 208-576-4717
Sold

8703 E Peach Tree St

8703 E Peach Tree St, Nampa, ID 83687

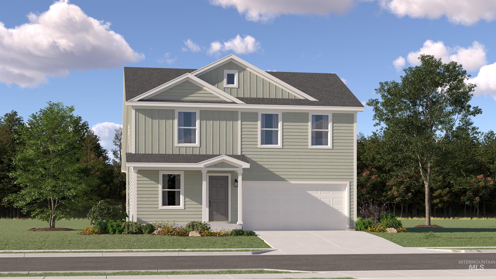
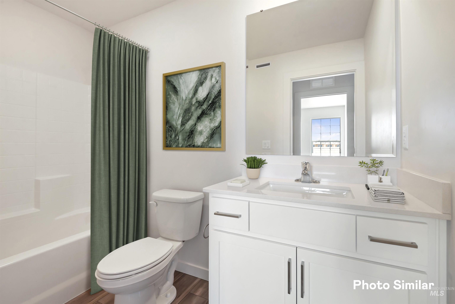
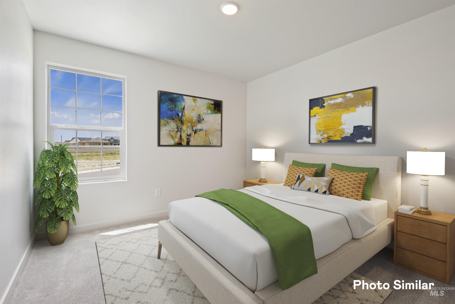
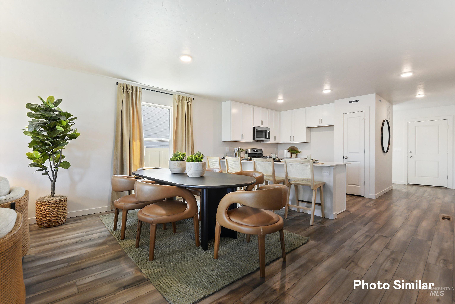
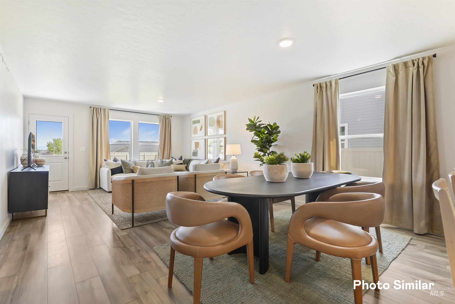
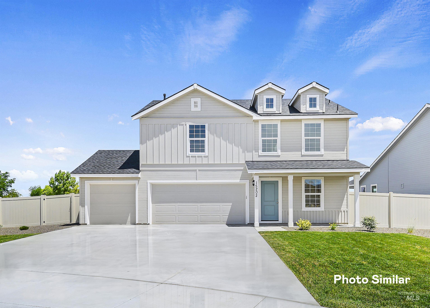
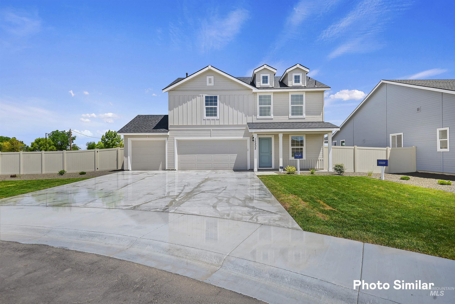
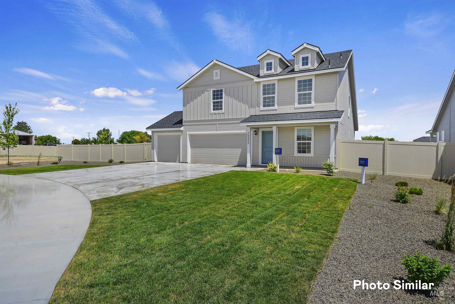
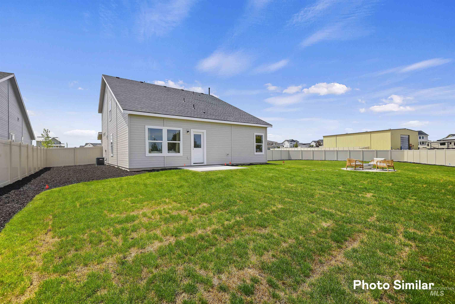
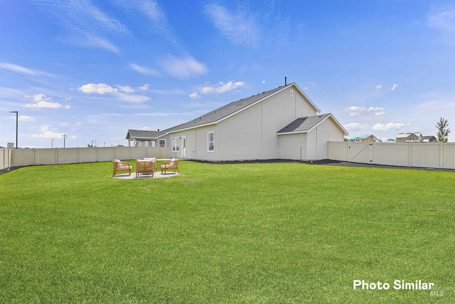
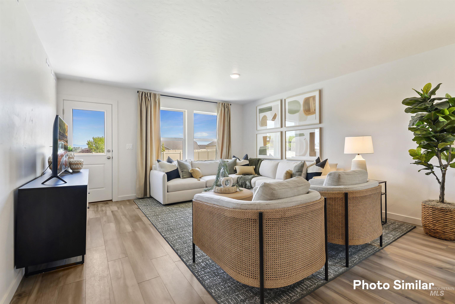
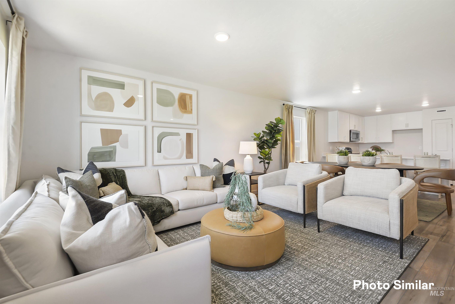
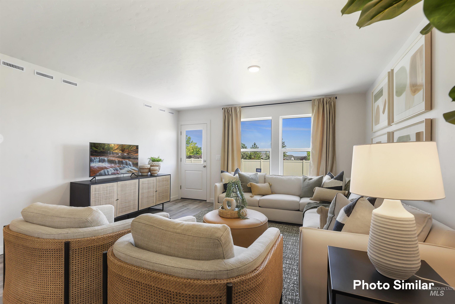
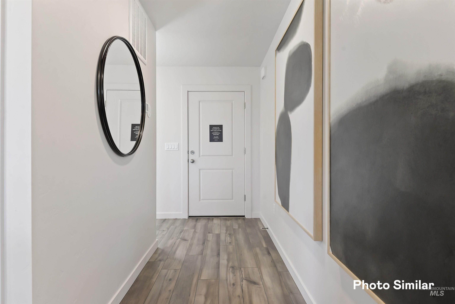
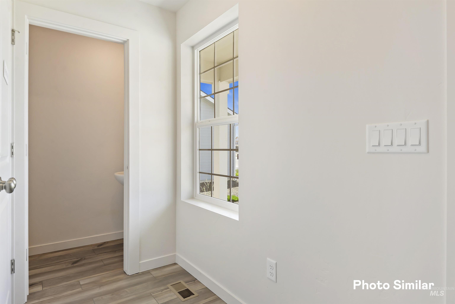
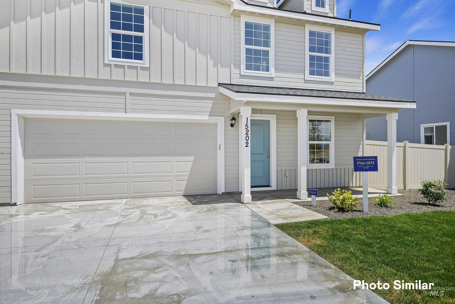
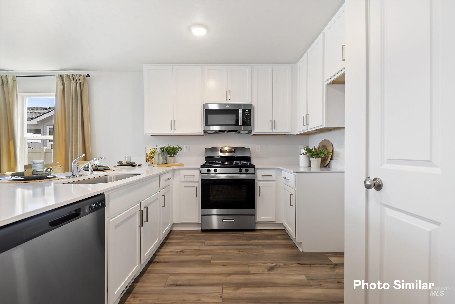
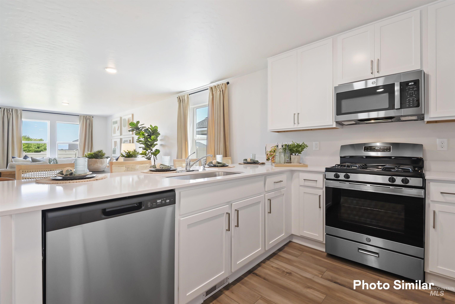
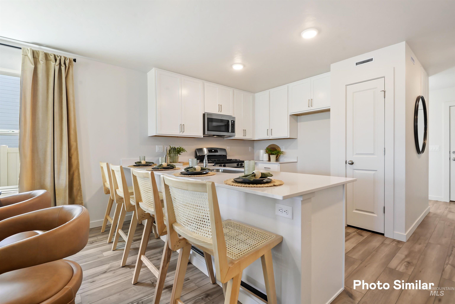
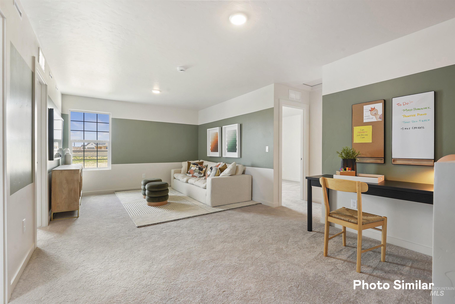
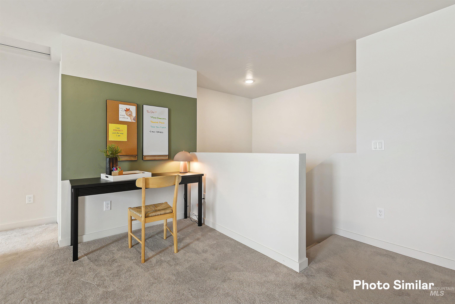
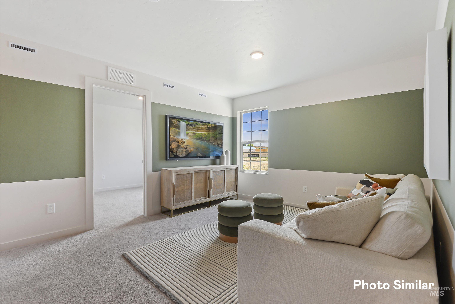
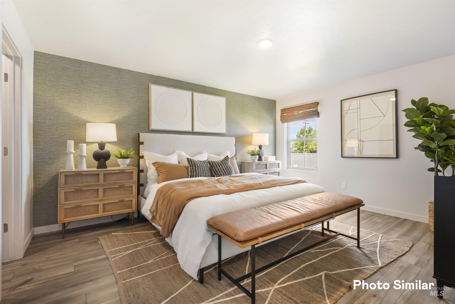
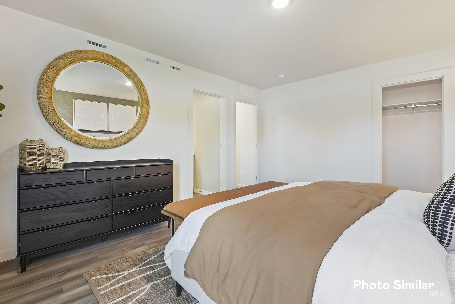
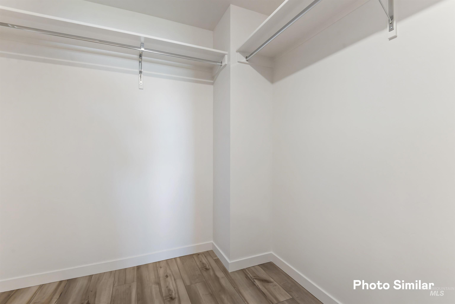
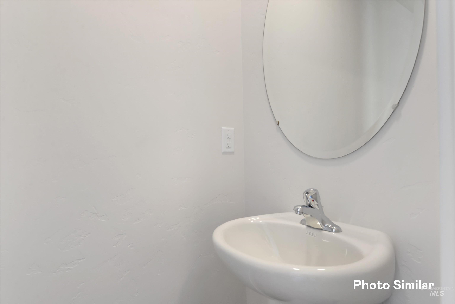
Welcome to the Dream Series, with Lennar's signature "Everything's Included"! The front porch on this home welcomes you inside to find the split bedroom design, with the owner's suite with a large walk-in closet. Dazzling quartz countertops and backsplashes are in the kitchen and baths with Moen faucets, white Shaker-style cabinetry, luxury vinal plank flooring, and Stainless Steel appliances. Other features, like the water softener loop, front landscaping, fully fenced yard, and many energy efficiency ratings, make your home reliable and beautiful! Sweetwater Glen features green spaces with walking paths, a Tot Lot, a Club House, and community pool! Just minutes to the freeway, shopping, and dining!

4
beds

3
baths

1,874 Sq.Ft. LIVING AREA

6,708.24 Sq.Ft. lot

Joe Newby

Joe Newby

Features & Amenities

Interior

  • total bedrooms4
  • Total bathrooms3
  • APPLIANCES Tank Water Heater, Dishwasher, Disposal, Microwave, Oven/Range Freestanding, Gas Range
  • other interior Features Split Bedroom, Walk-In Closet(s), Breakfast Bar, Pantry, Quartz Counters

Area & Lot

  • Status Sold
  • Date Sold August 29, 2024
  • Living Area1,874 Sq.Ft.
  • Total Area1,874 Sq.Ft.
  • Lot Area6,708.24 Sq.Ft.
  • MLS® ID98907350
  • TypeResidential
  • YEAR BUILT2024
  • NeighborhoodNampa
  • Elementary SchoolEast Canyon
  • Middle SchoolSage Valley
  • High SchoolRidgevue
  • School DistrictVallivue School District #139

Exterior

  • STORIES2
  • Garage Space2.0
  • water SourceCity Service
  • utilitiesSewer Connected, Cable Connected, Broadband Internet
  • PoolCommunity, In Ground, Pool
  • roofArchitectural Style
  • lot featuresStandard Lot 6000-9999 SF, Auto Sprinkler System, Pressurized Irrigation Sprinkler System
  • parkingAttached
  • HEAT TYPEForced Air
  • AIR CONDITIONINGCentral Air

Financial

  • Price Upon Request

Nampa

Explore

Personalized Guidance You Can Trust

I provide compassionate guidance, market expertise, and personalized support to help you navigate every real estate decision with confidence.

Follow Me on Instagram